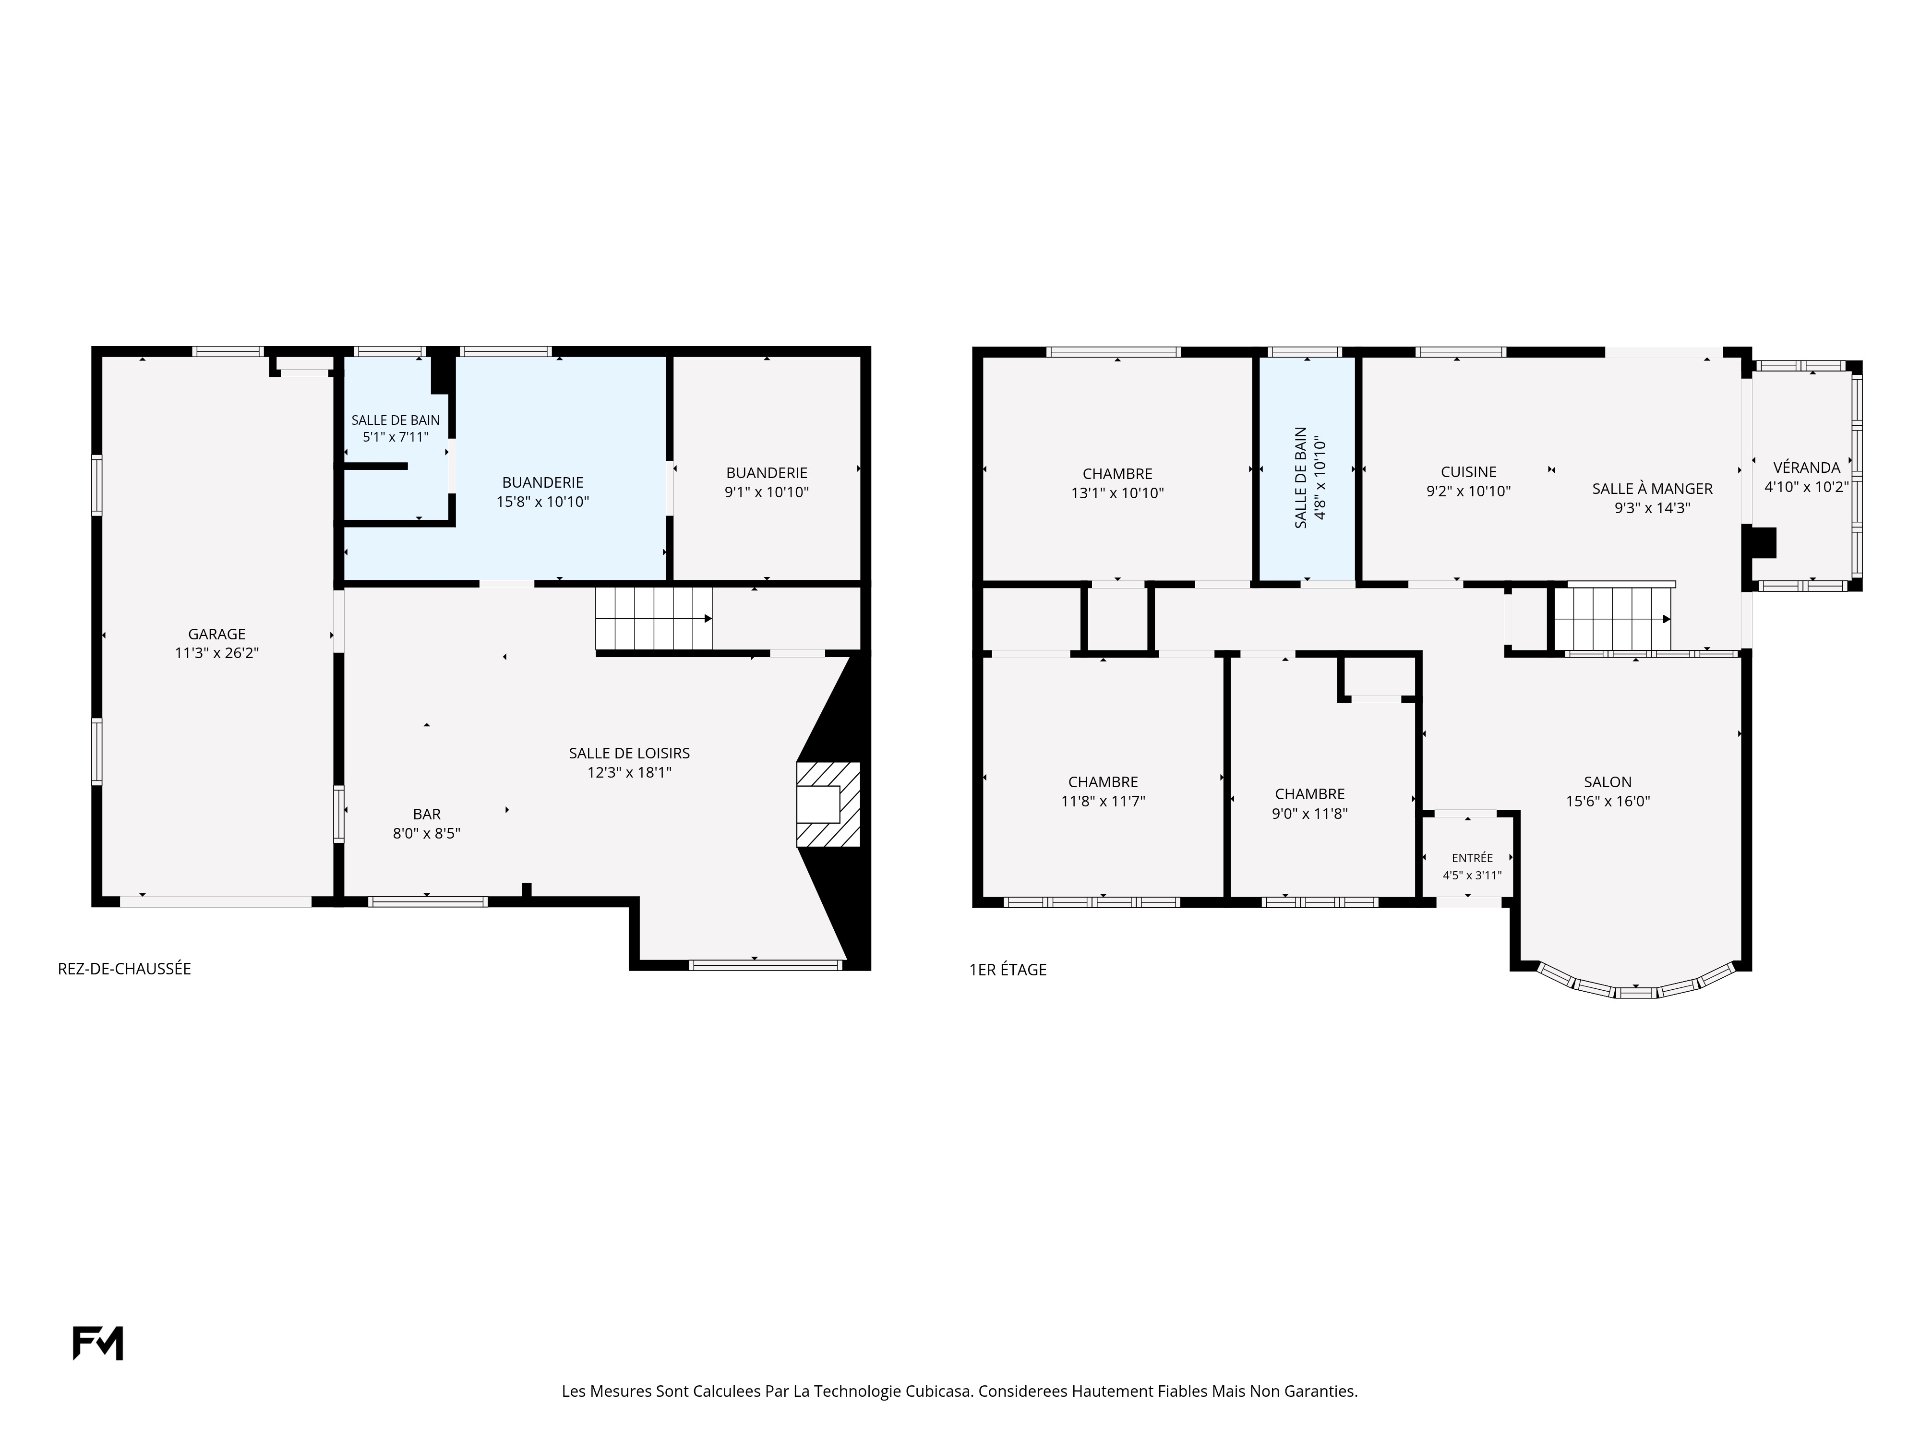
Room Details
| Room |
Dimensions |
Level |
Flooring |
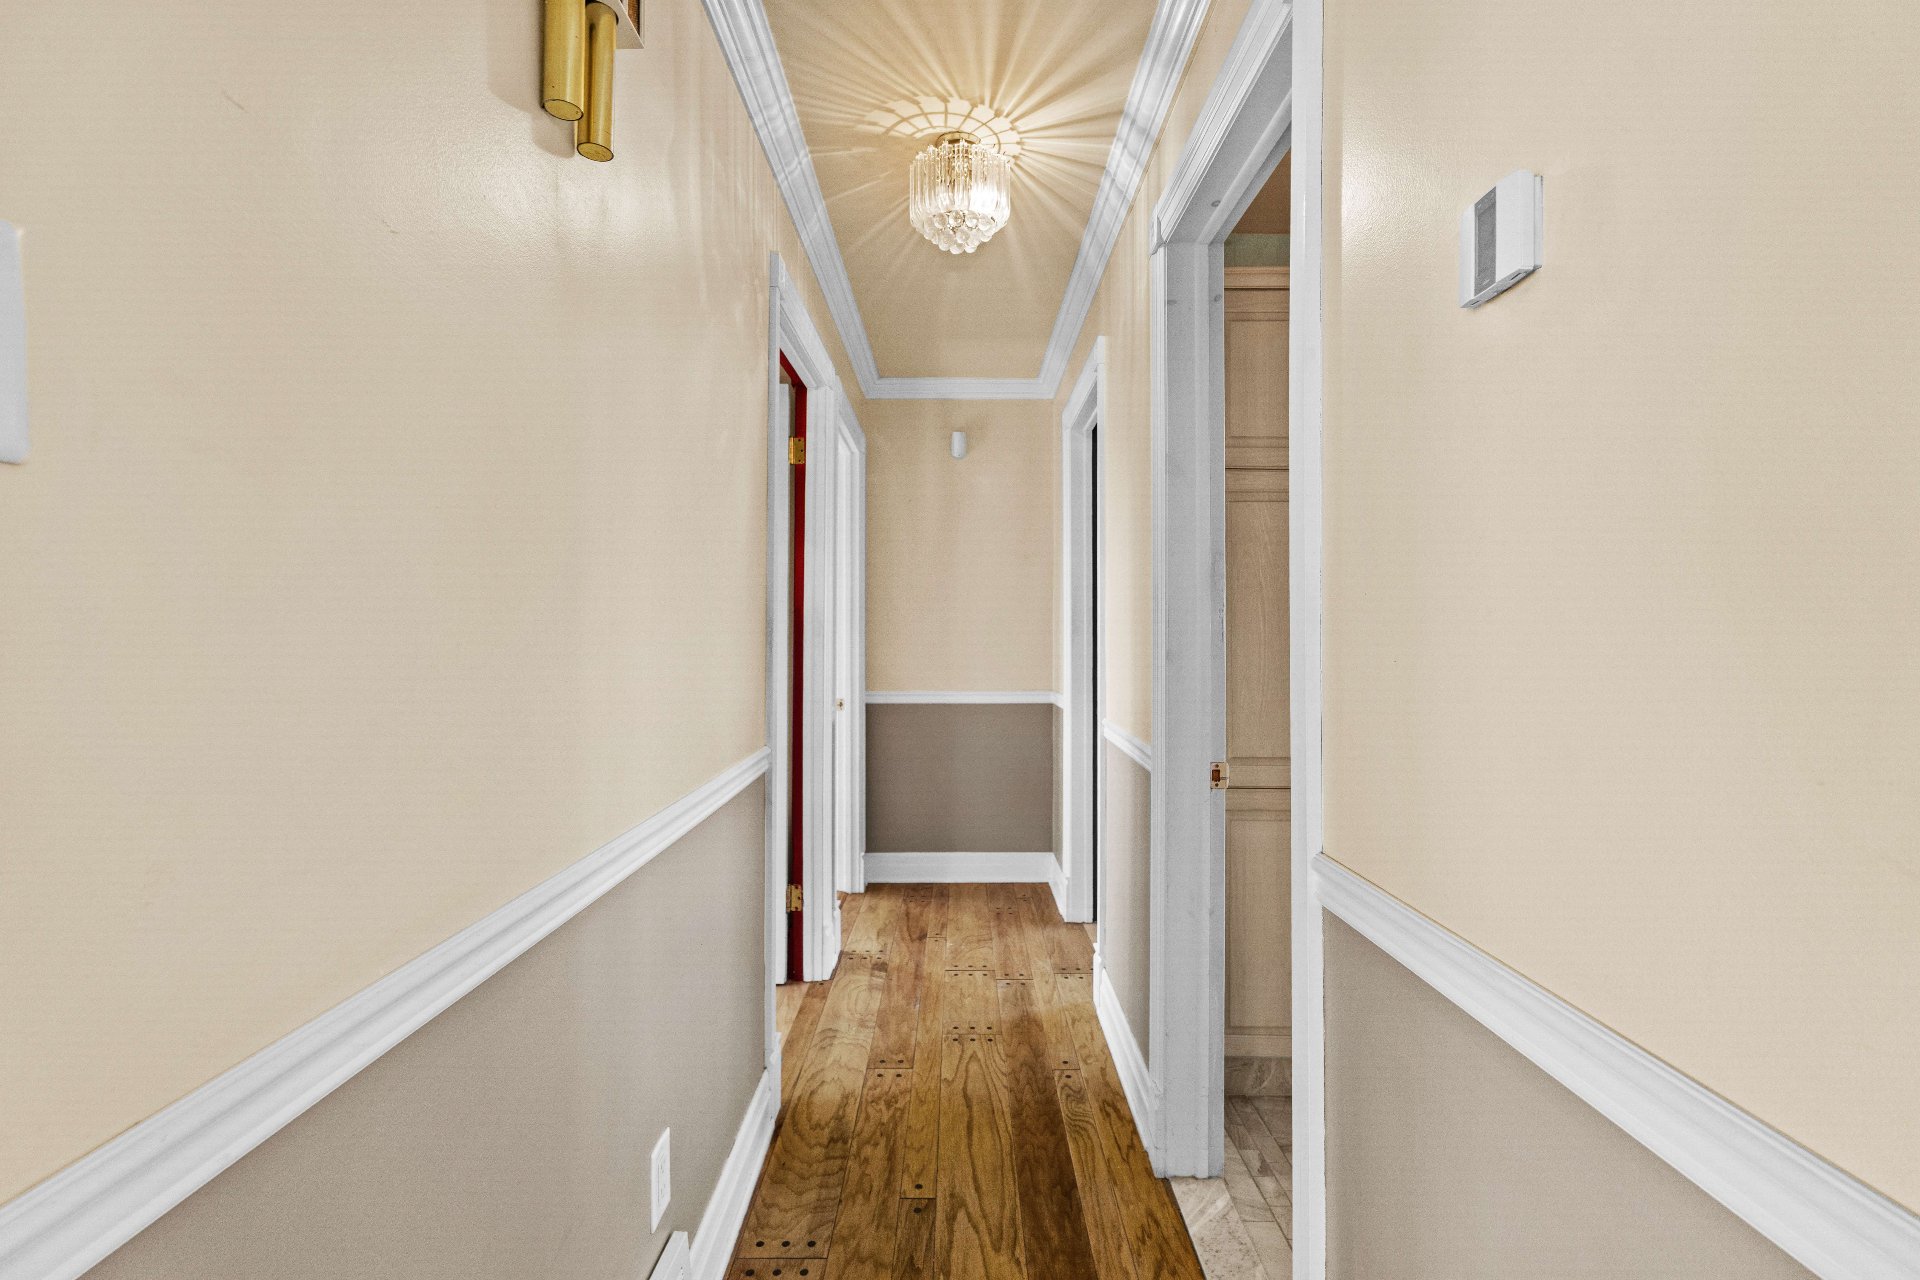
| Hallway |
4.9 x 3.11 P |
Ground Floor |
Ceramic tiles |
| Living room |
15.6 x 16.0 P |
Ground Floor |
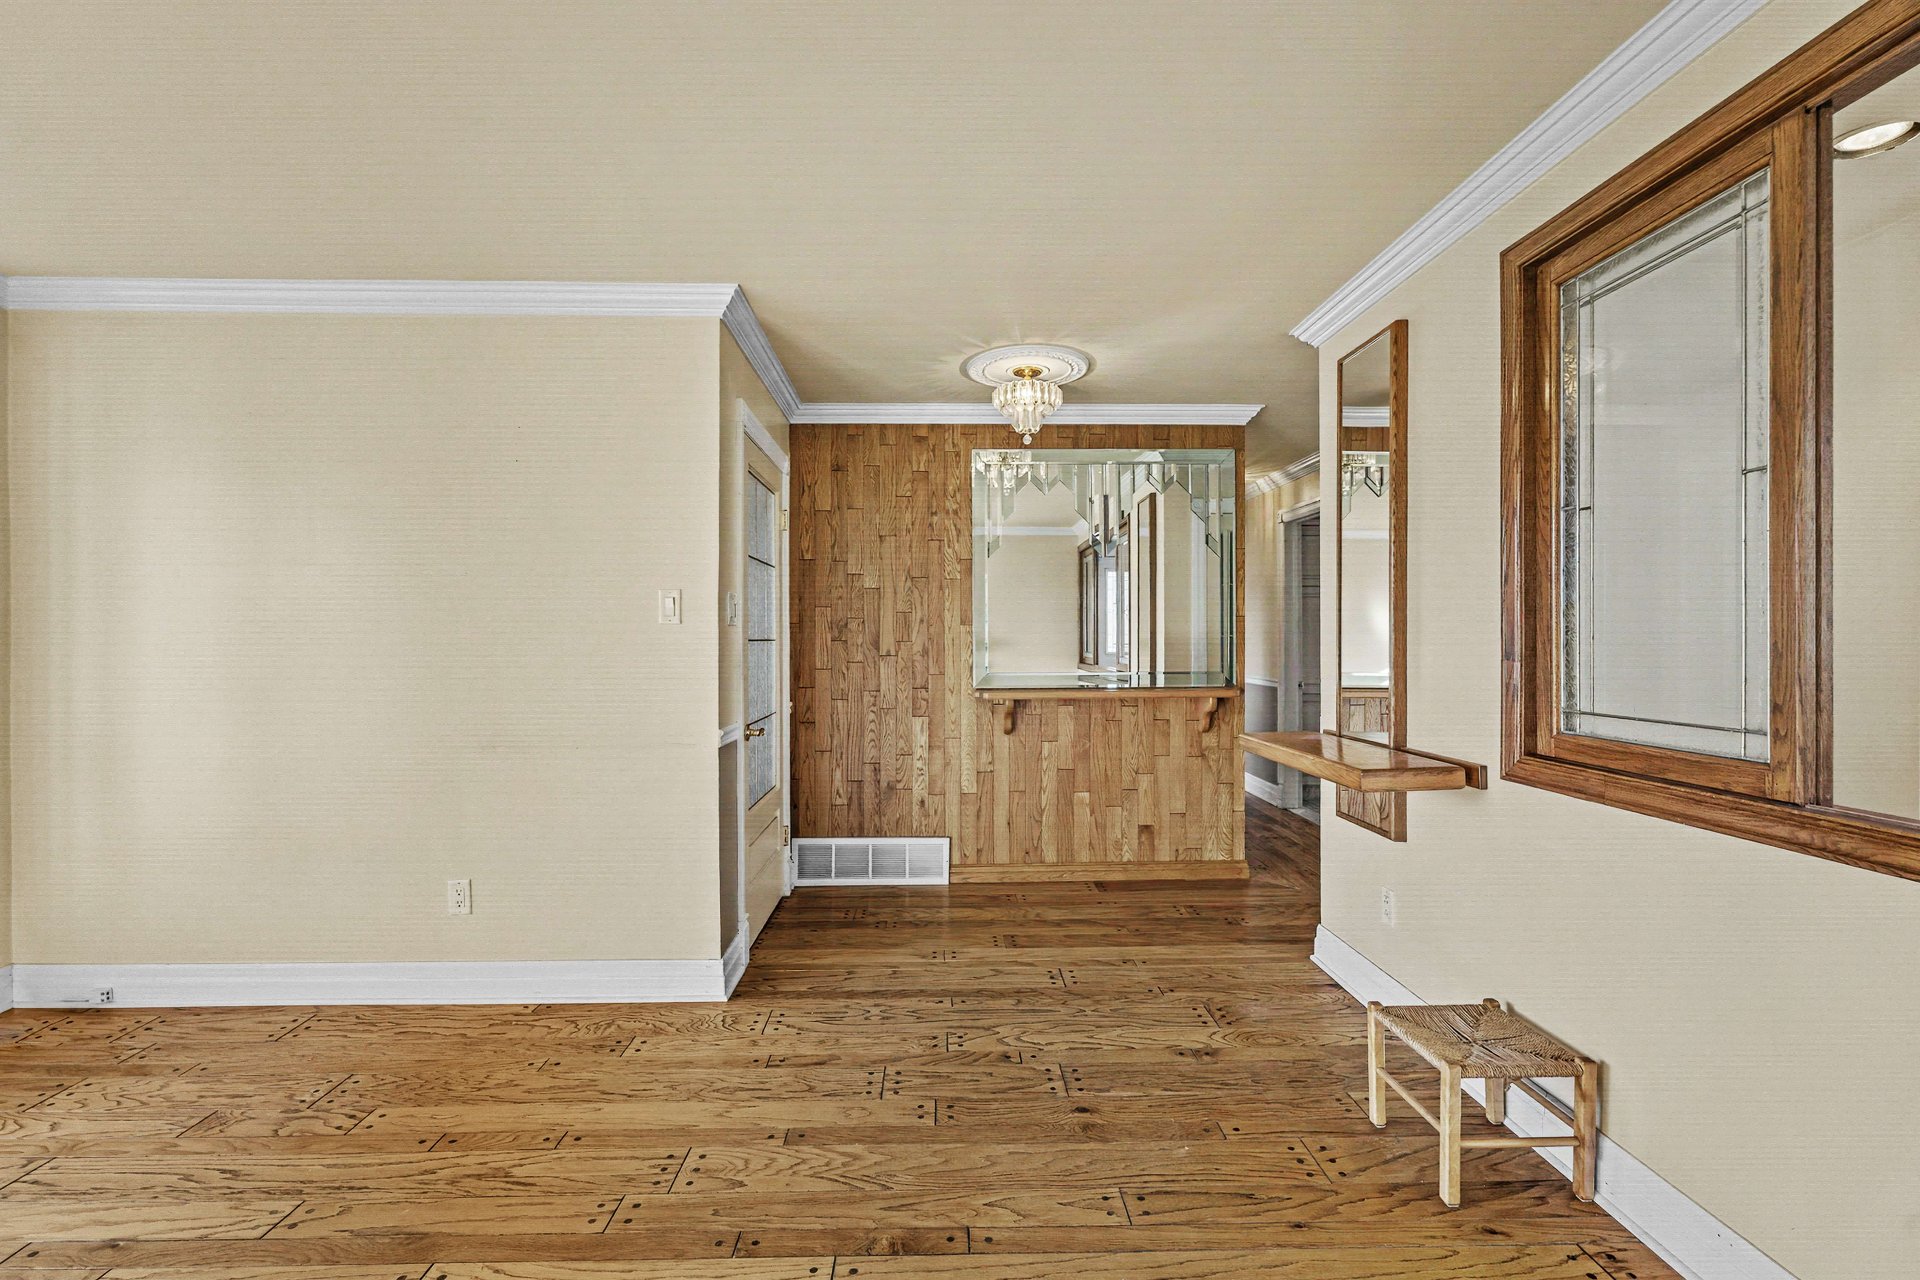
Wood |
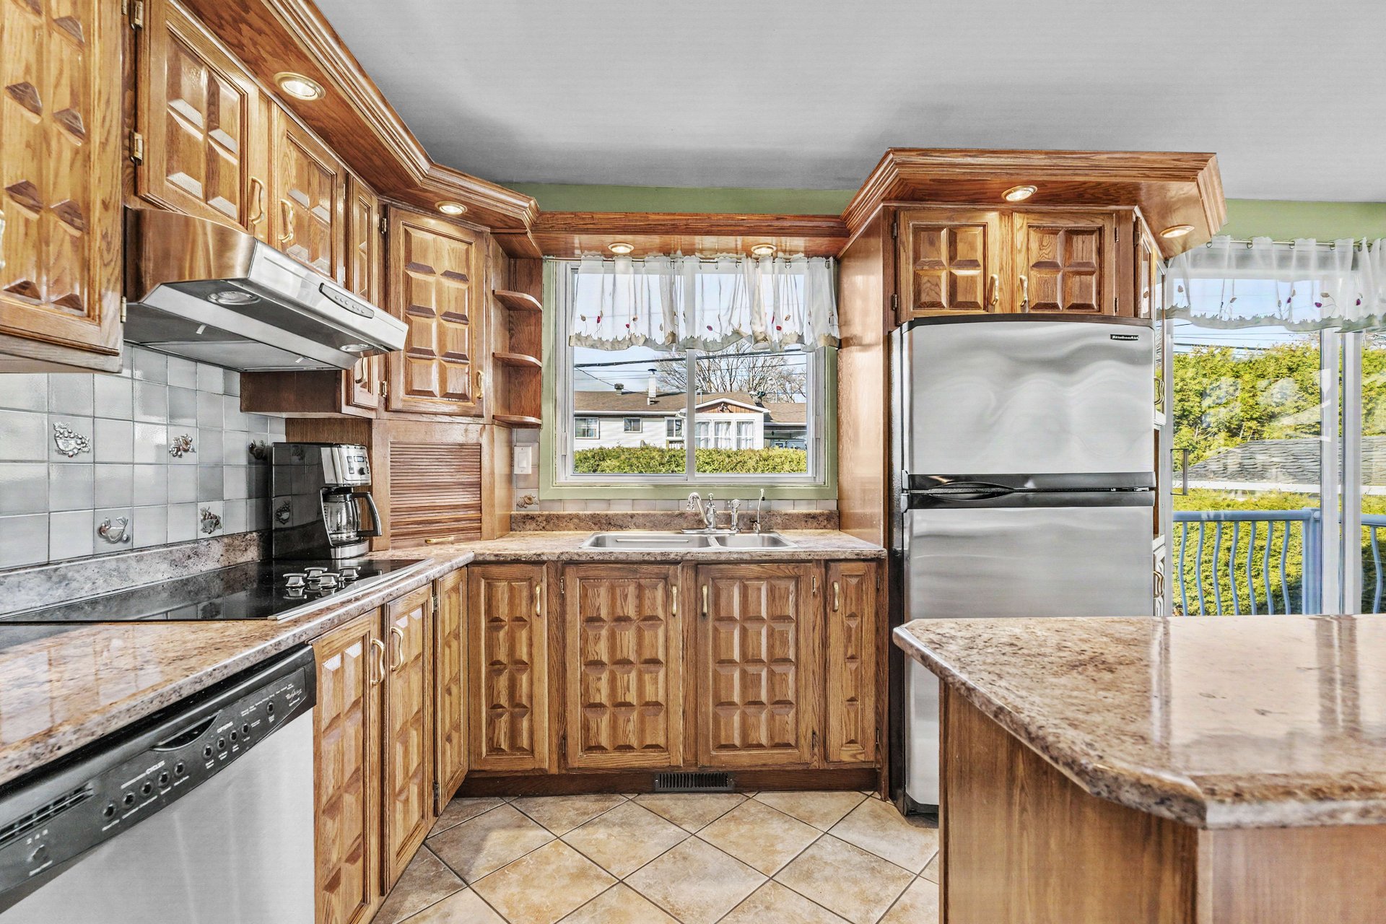
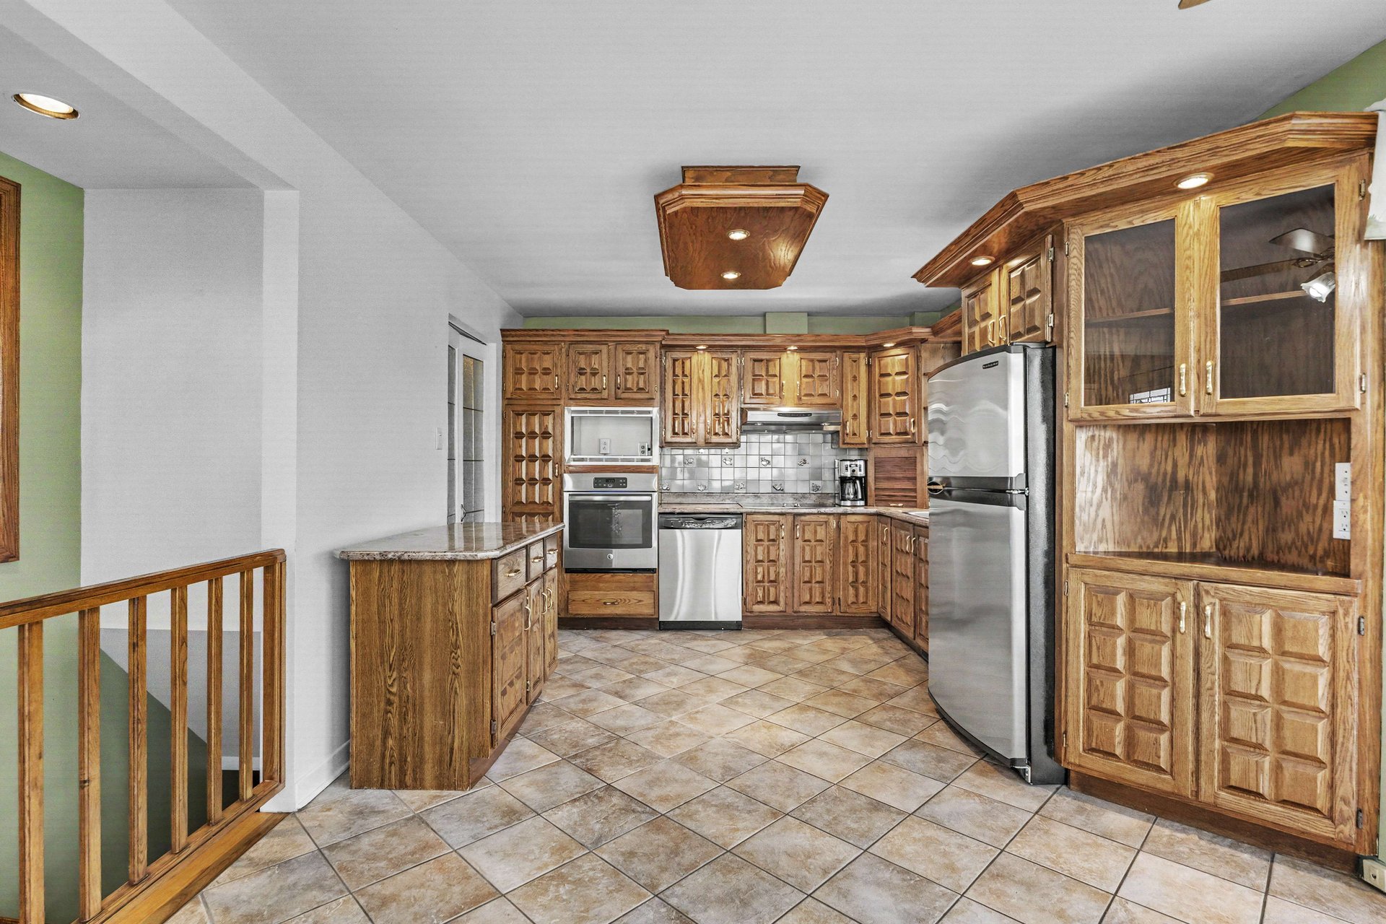
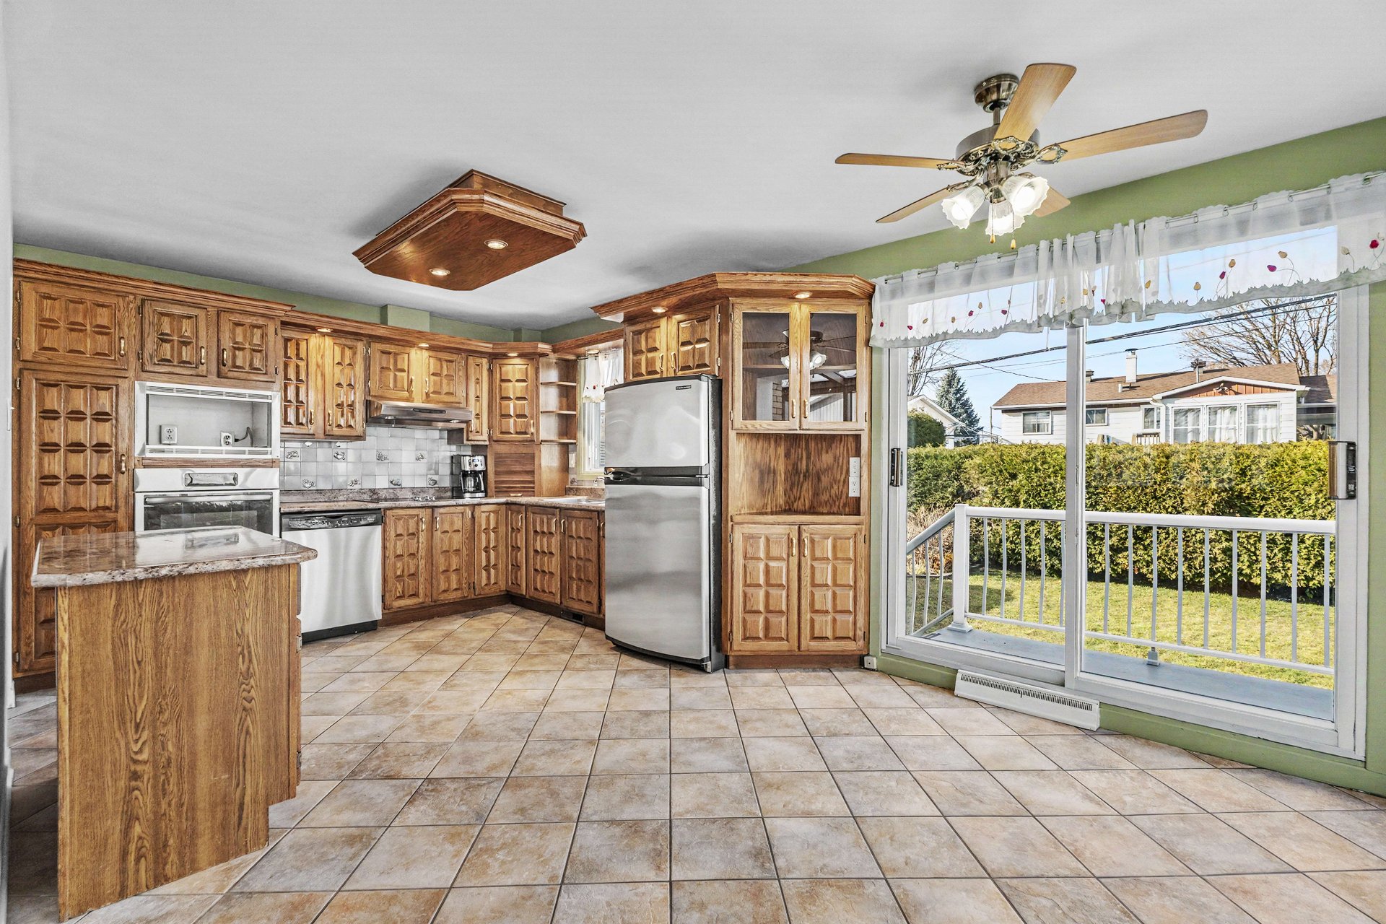
| Kitchen |
9.2 x 10.10 P |
Ground Floor |
Ceramic tiles |
| Dining room |
9.3 x 14.3 P |
Ground Floor |
Ceramic tiles |
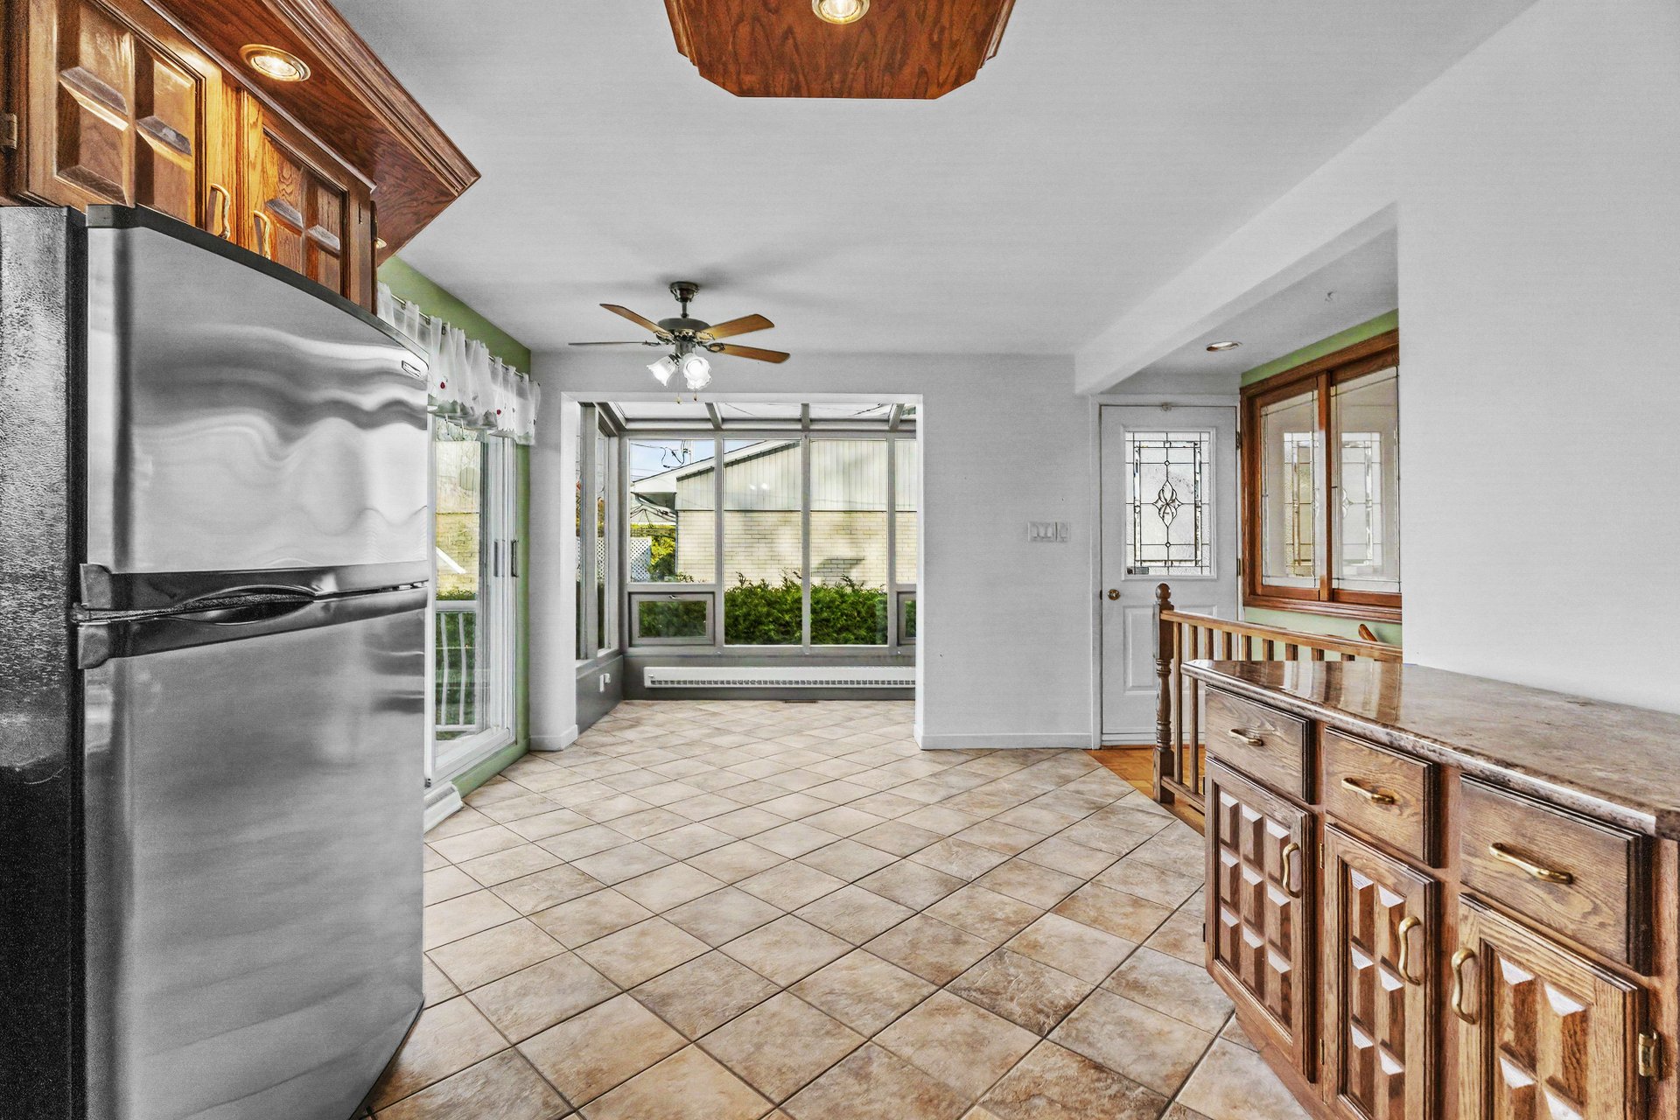
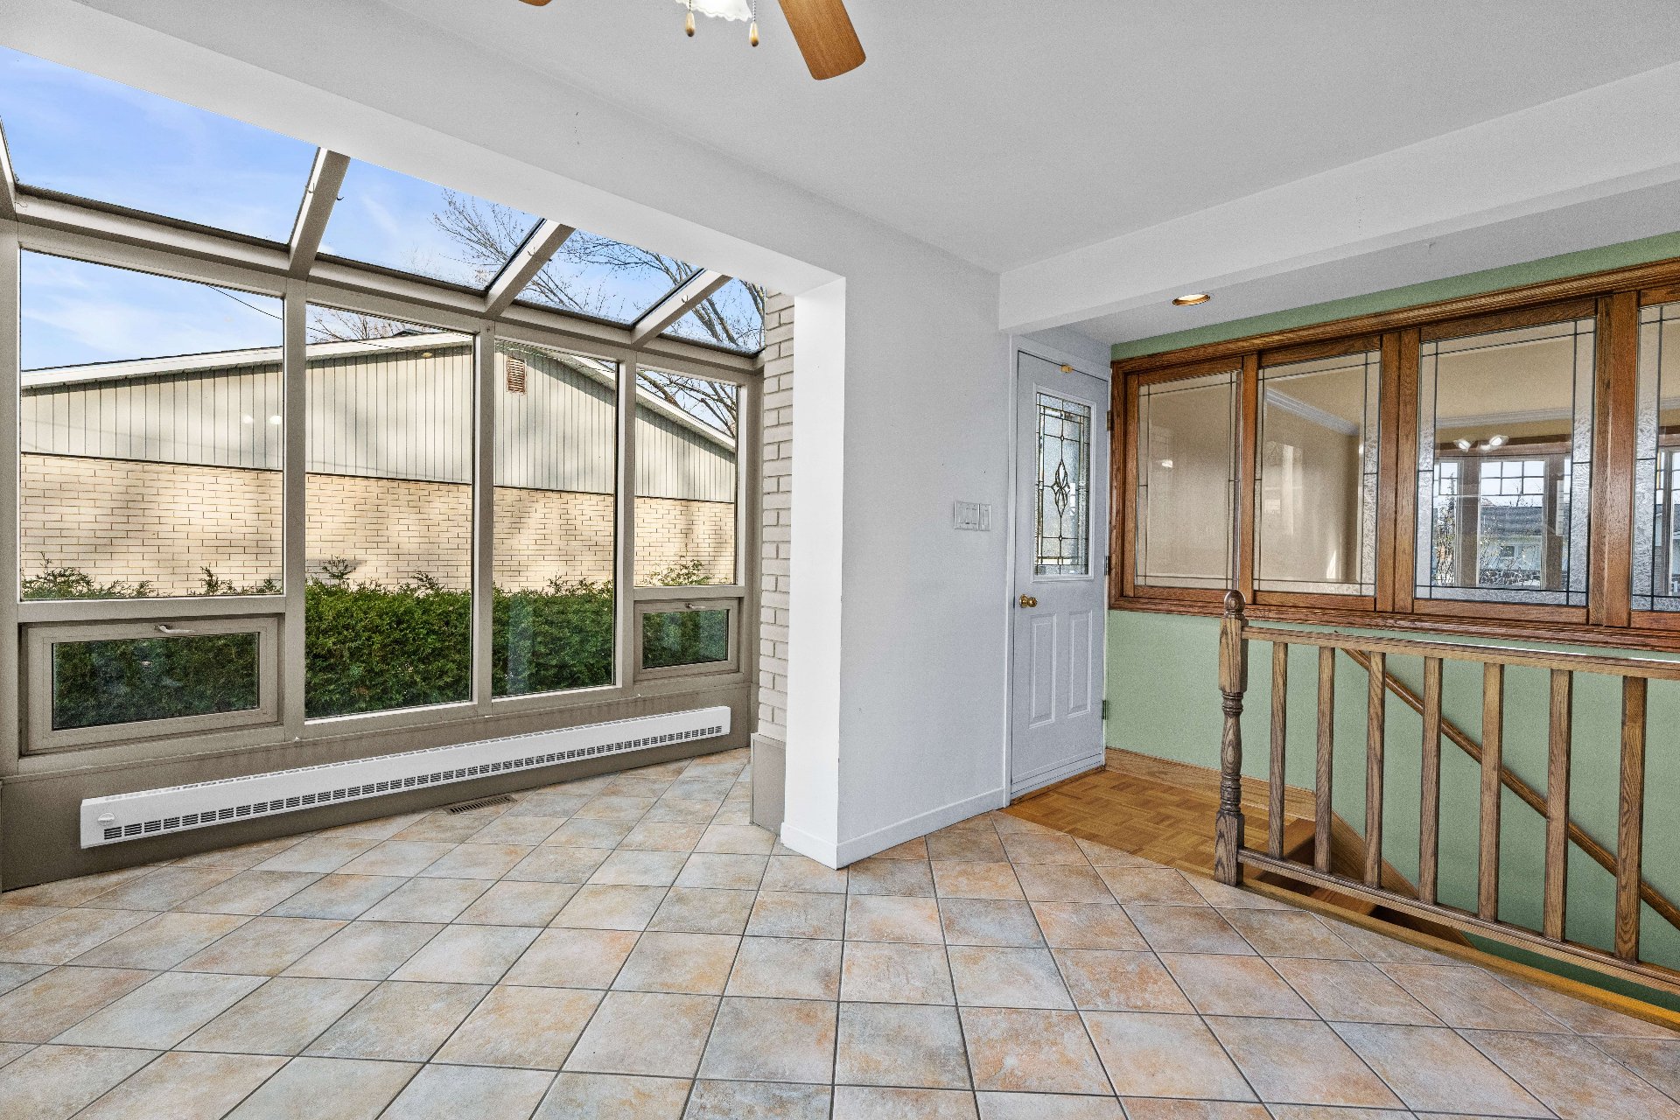
| Solarium |
4.10 x 10.2 P |
Ground Floor |
Ceramic tiles |
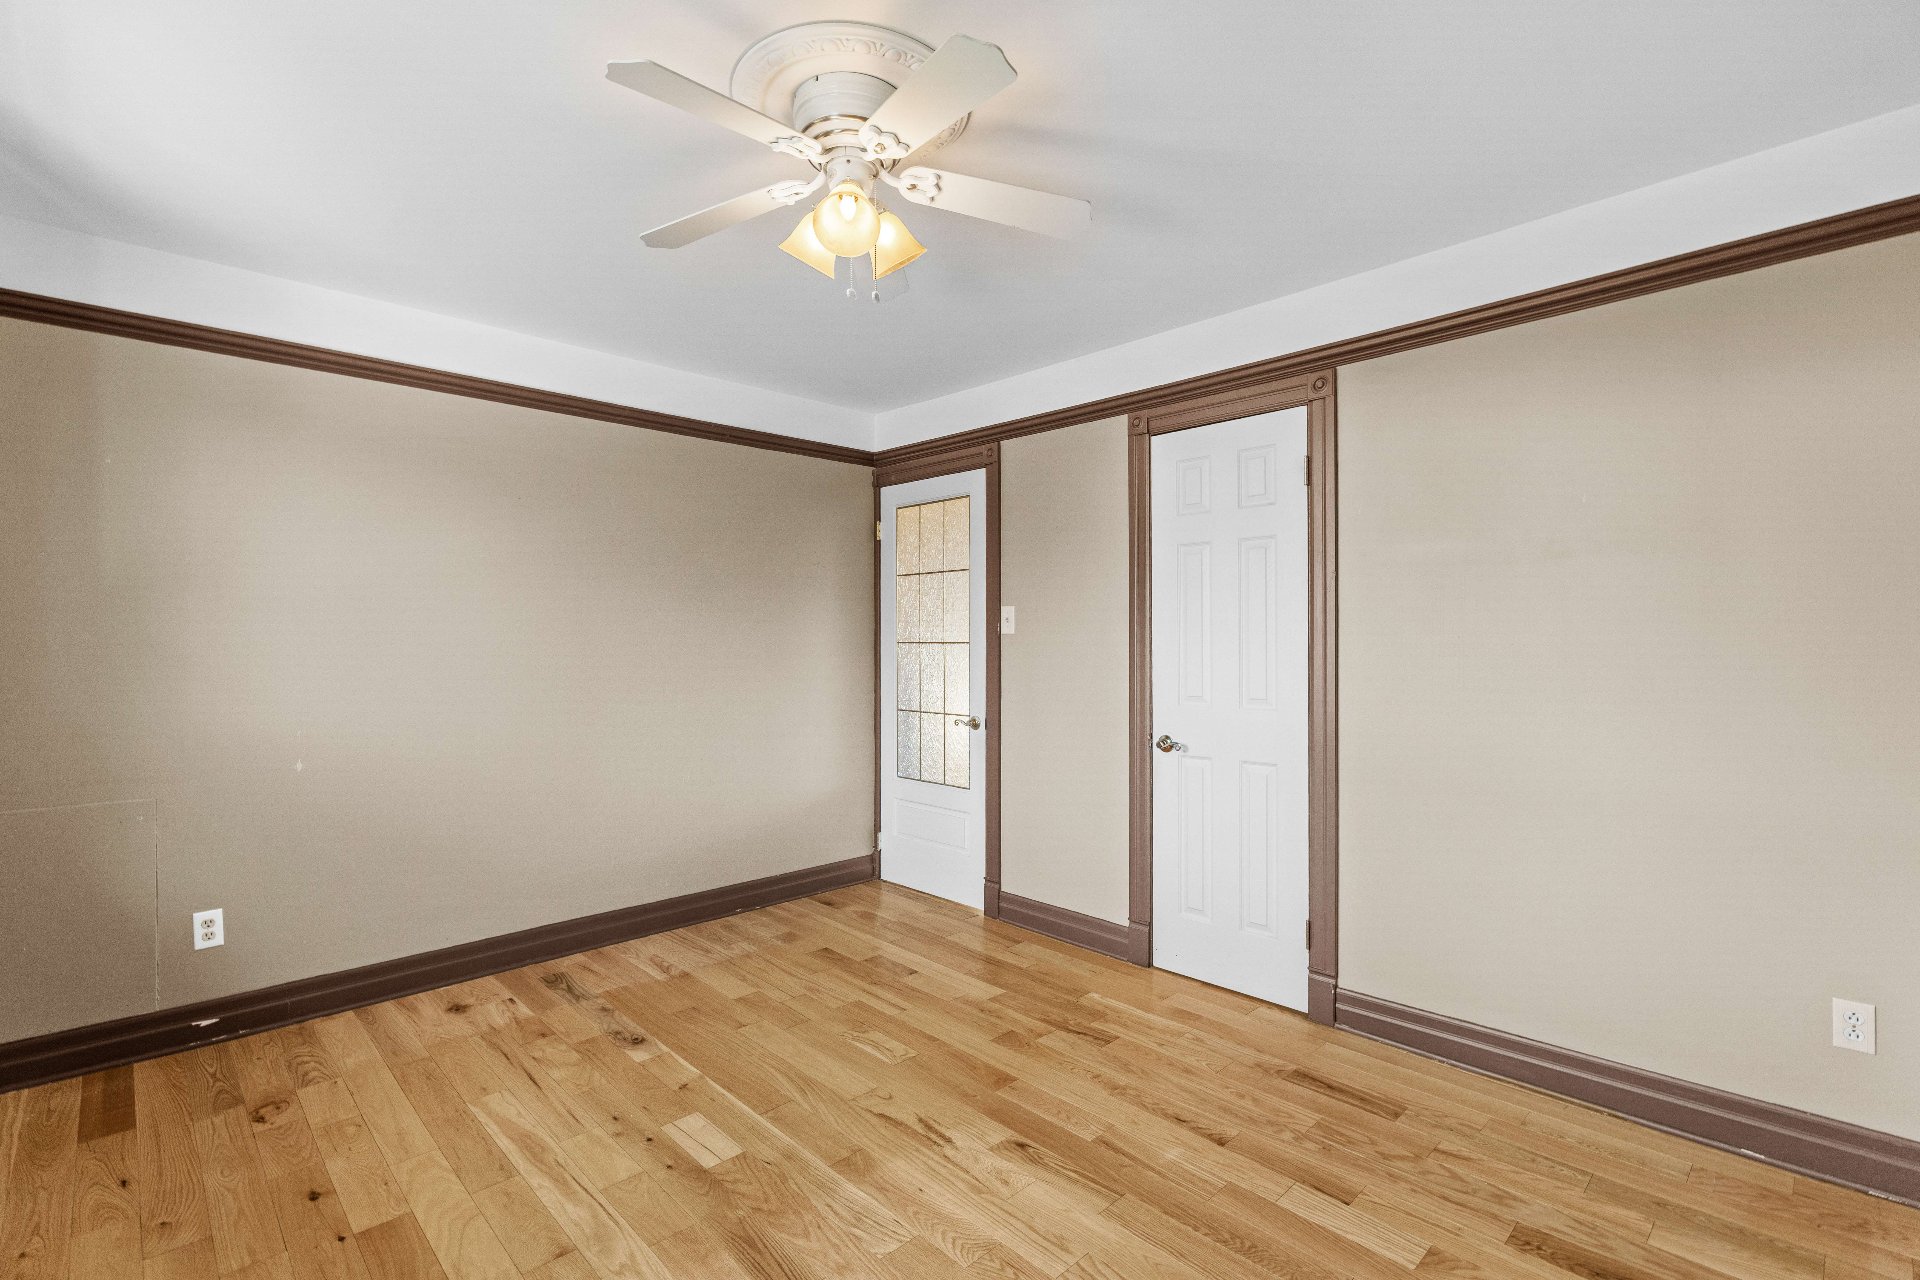
| Primary bedroom |
13.1 x 10.10 P |
Ground Floor |
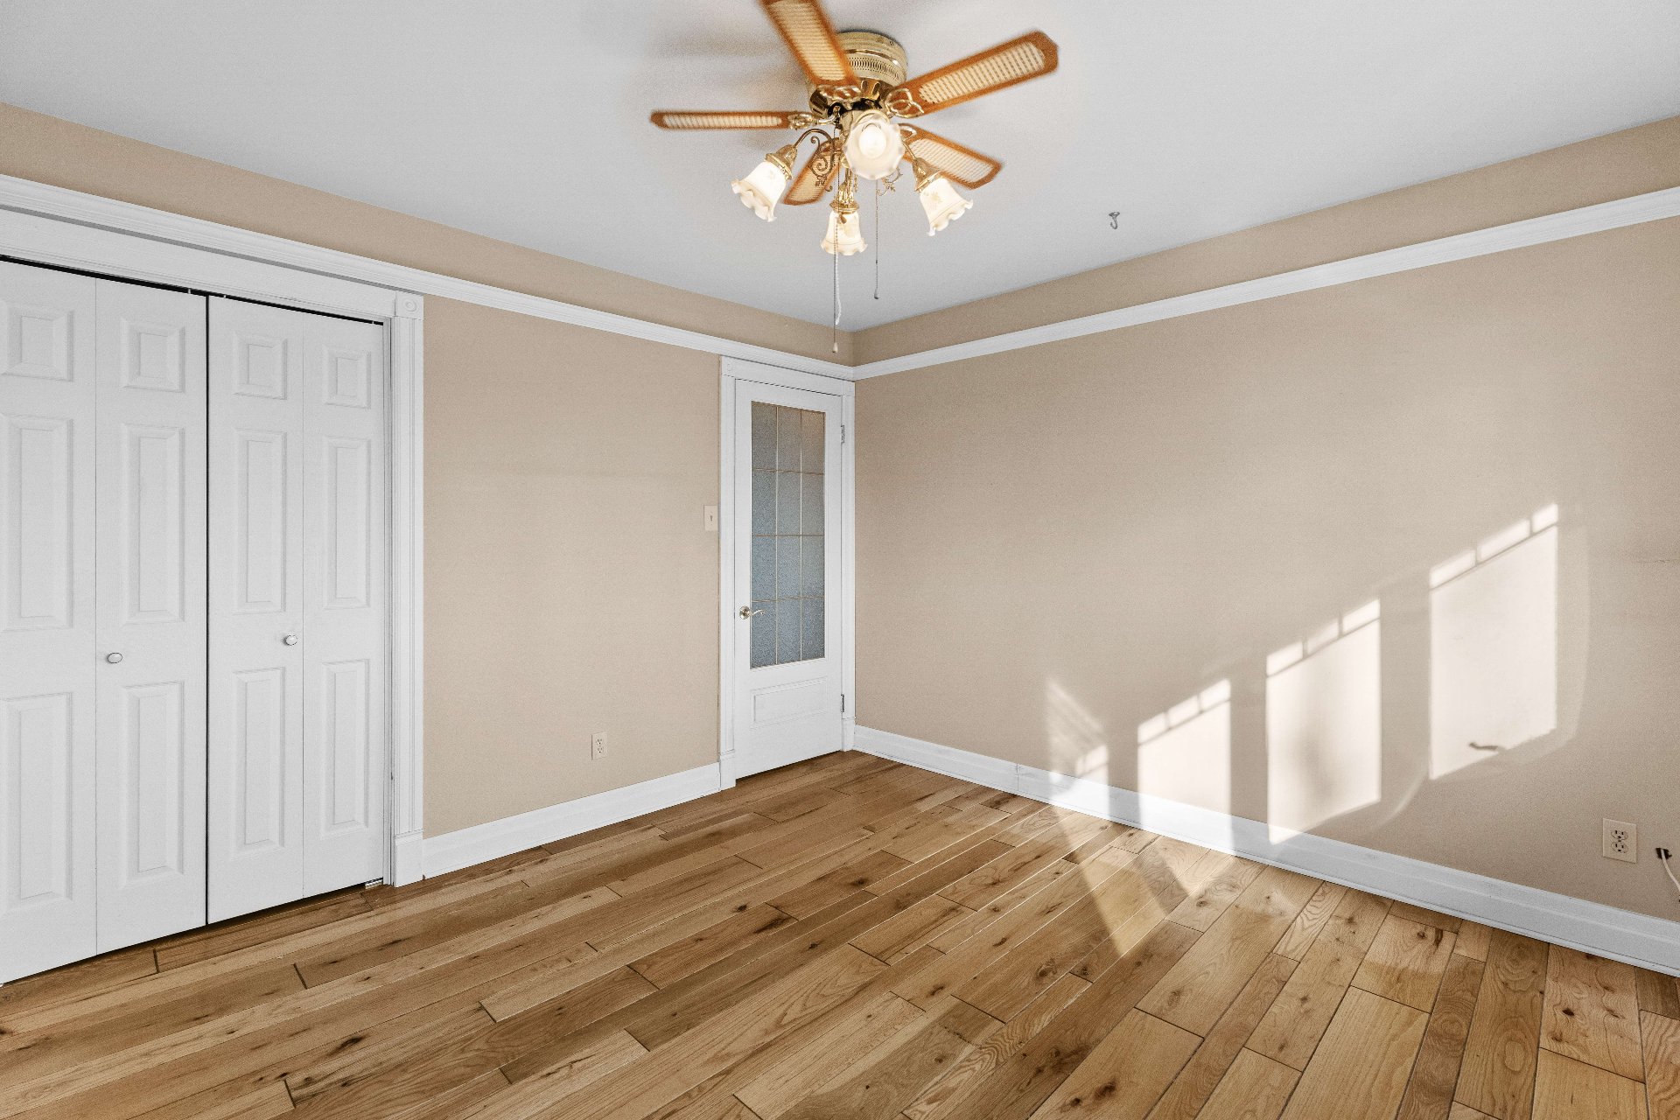
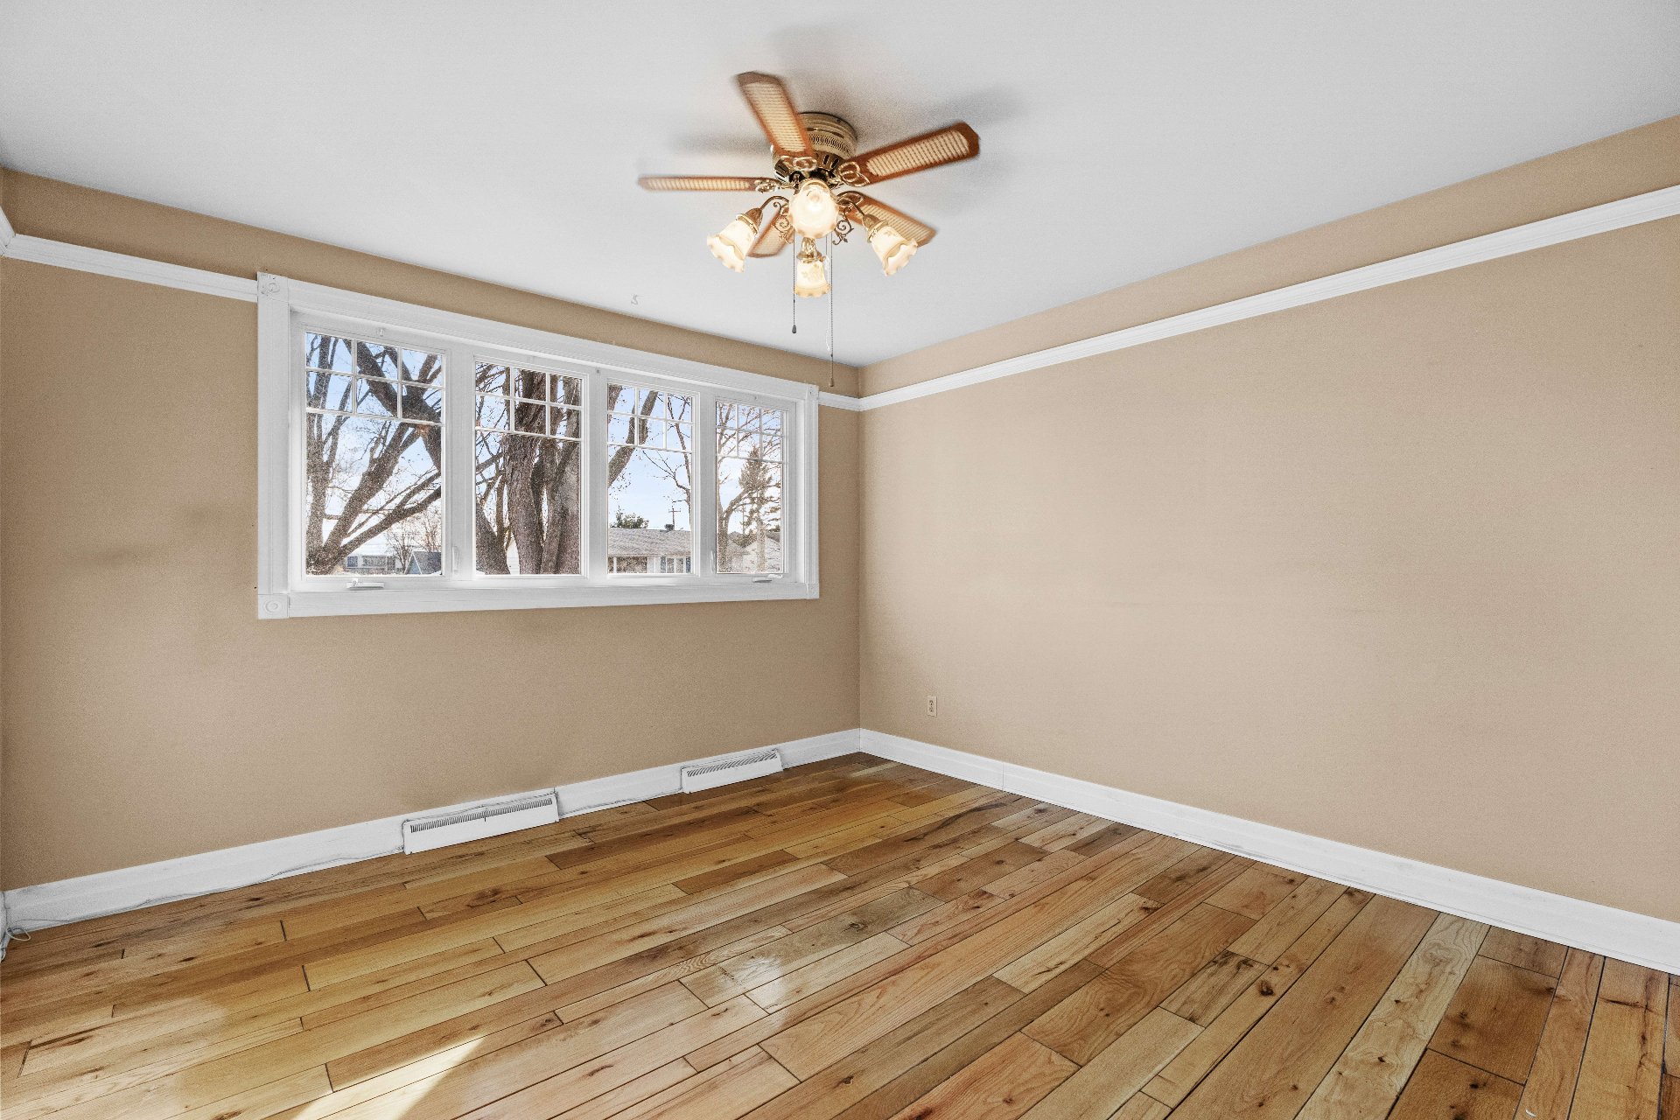
Wood |
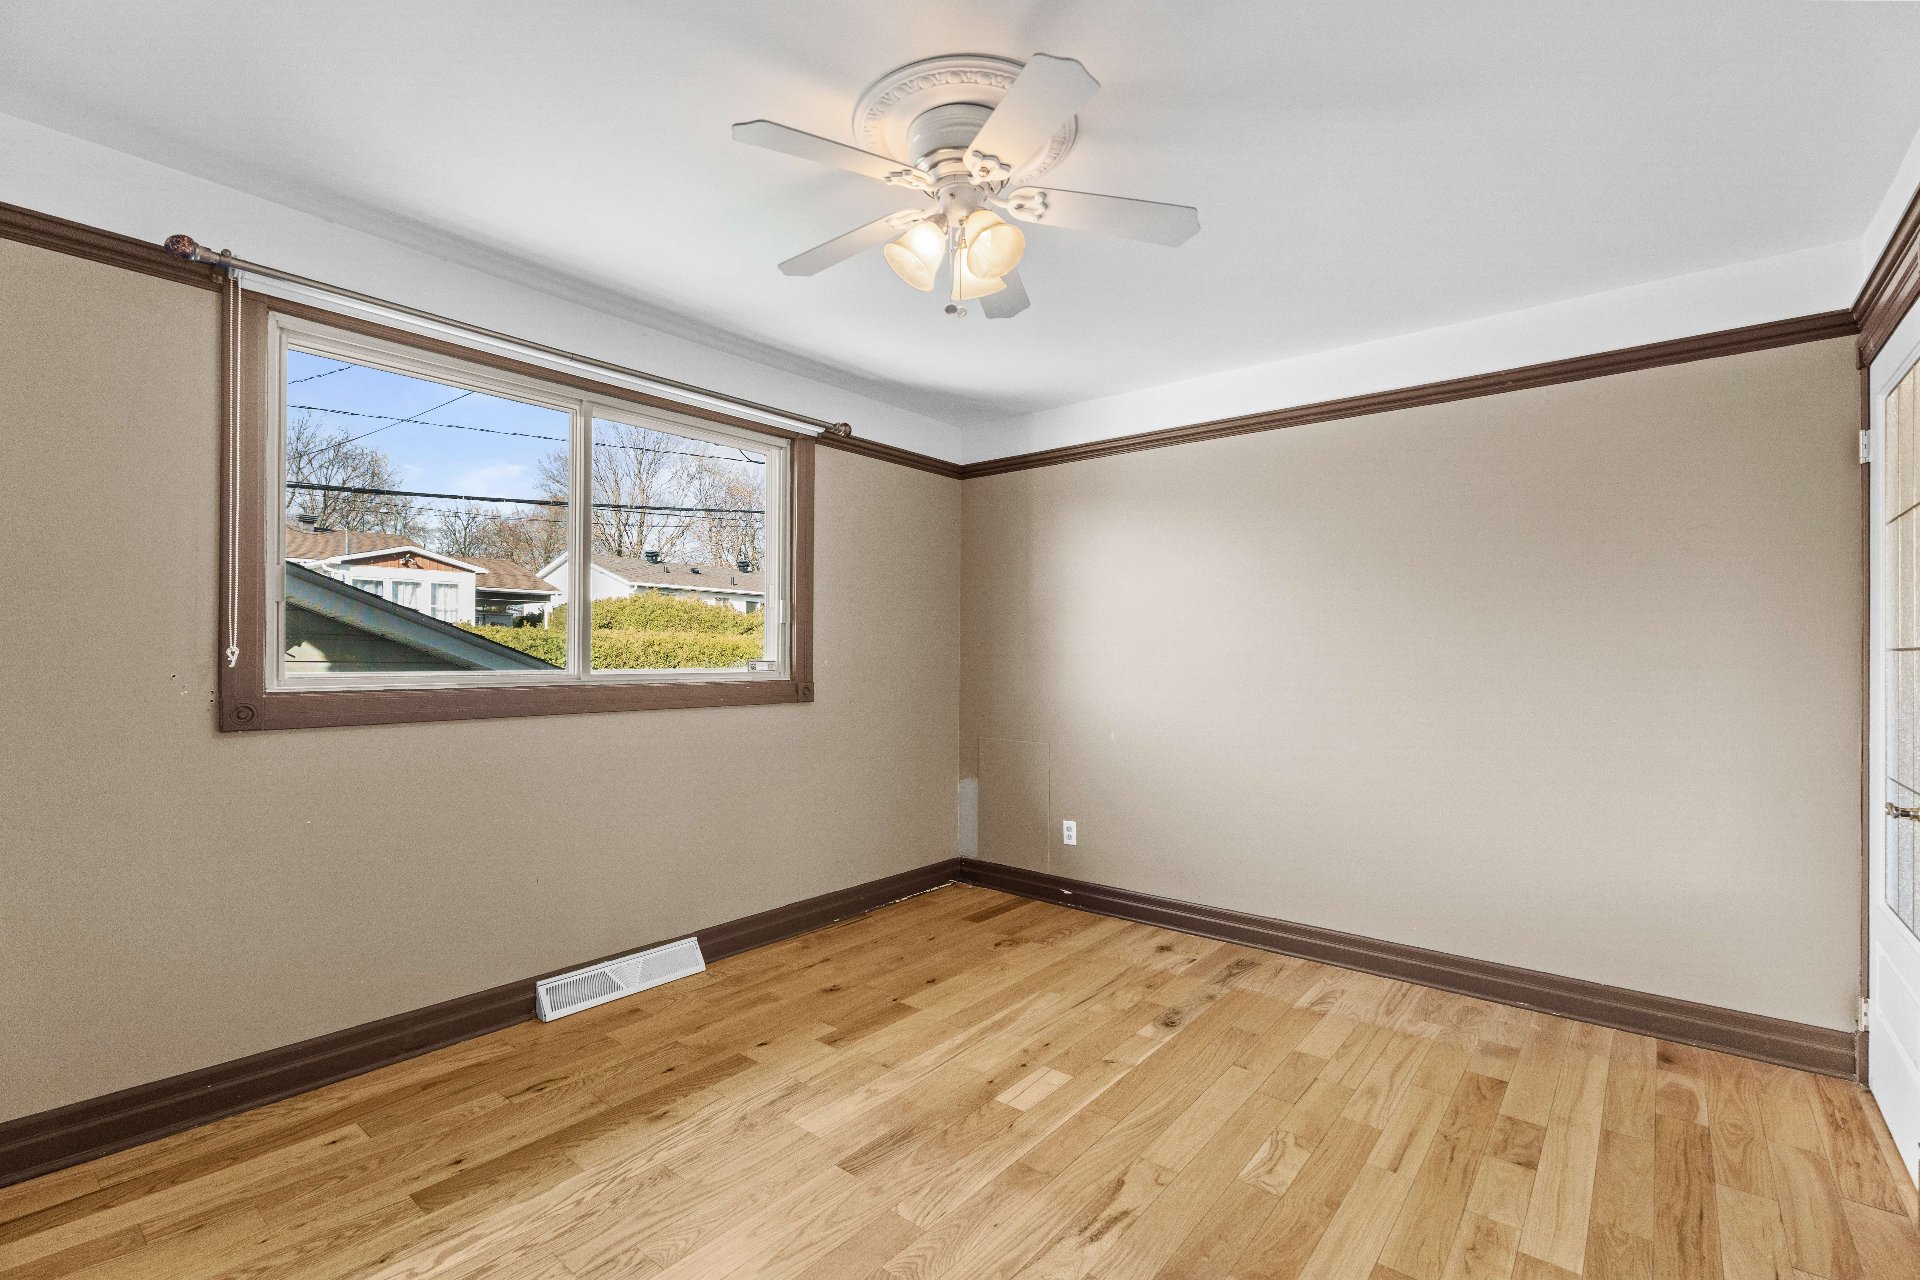
| Bedroom |
11.8 x 11.7 P |
Ground Floor |
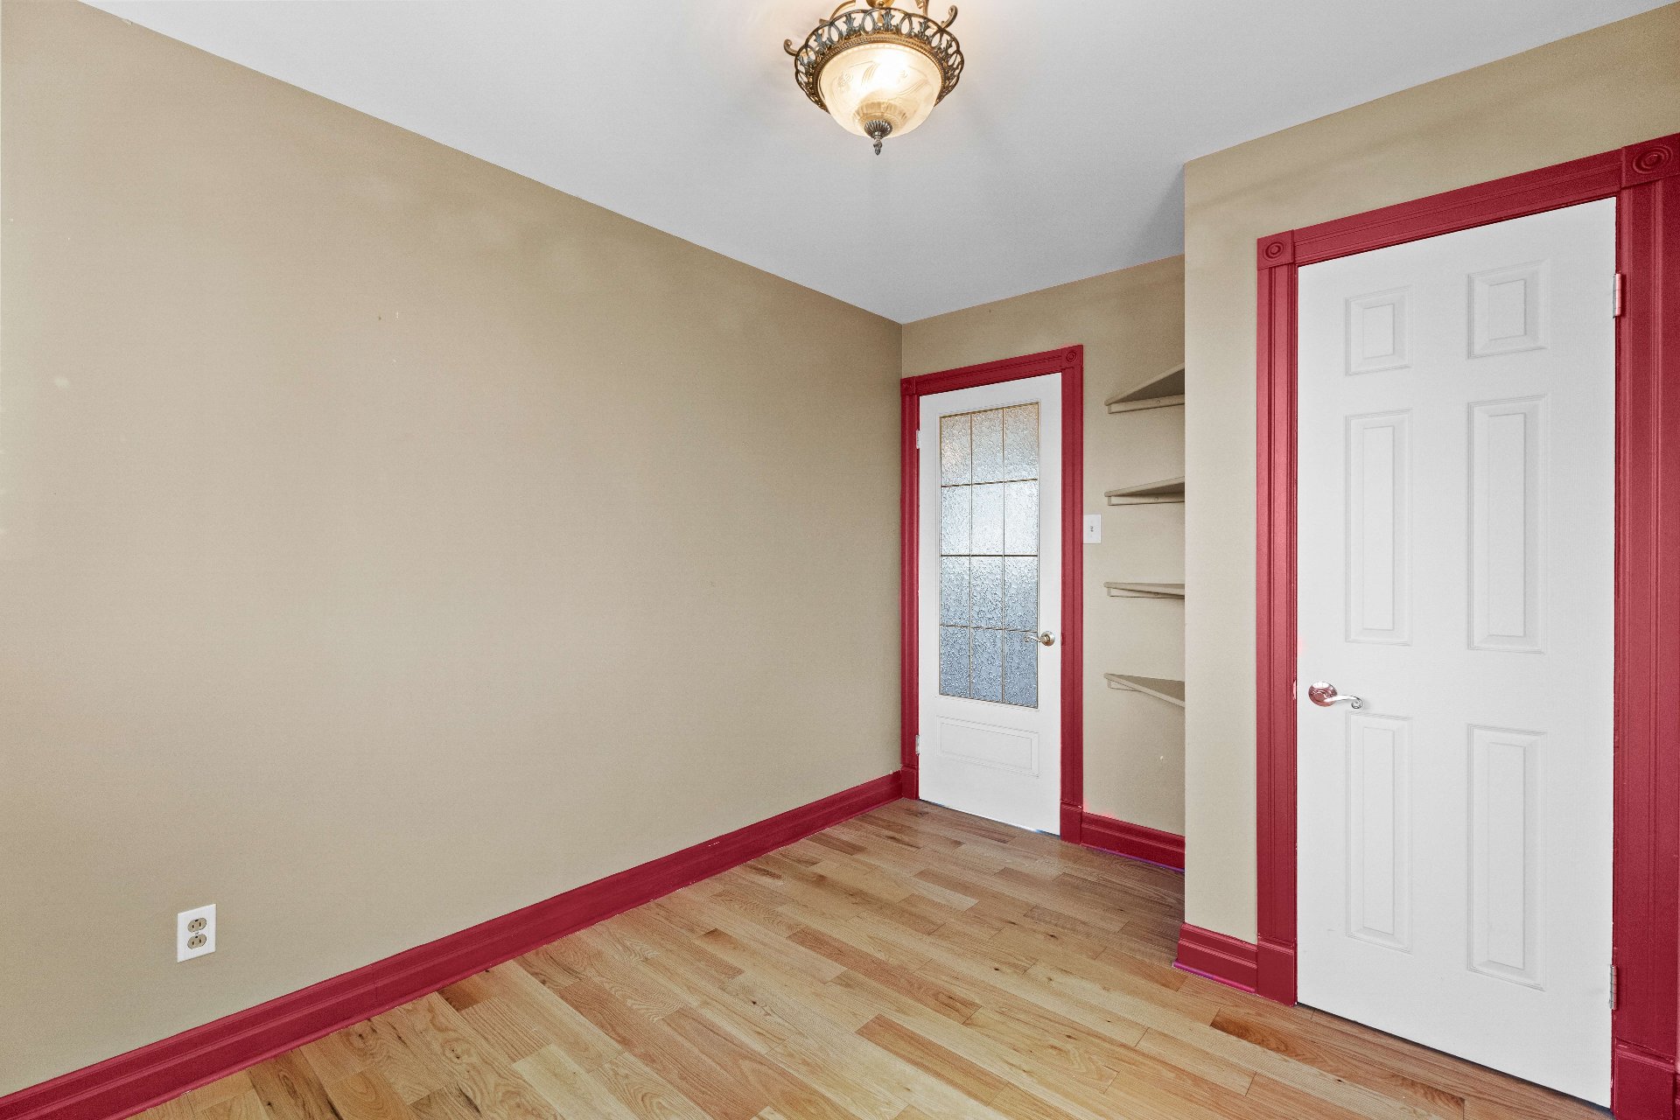
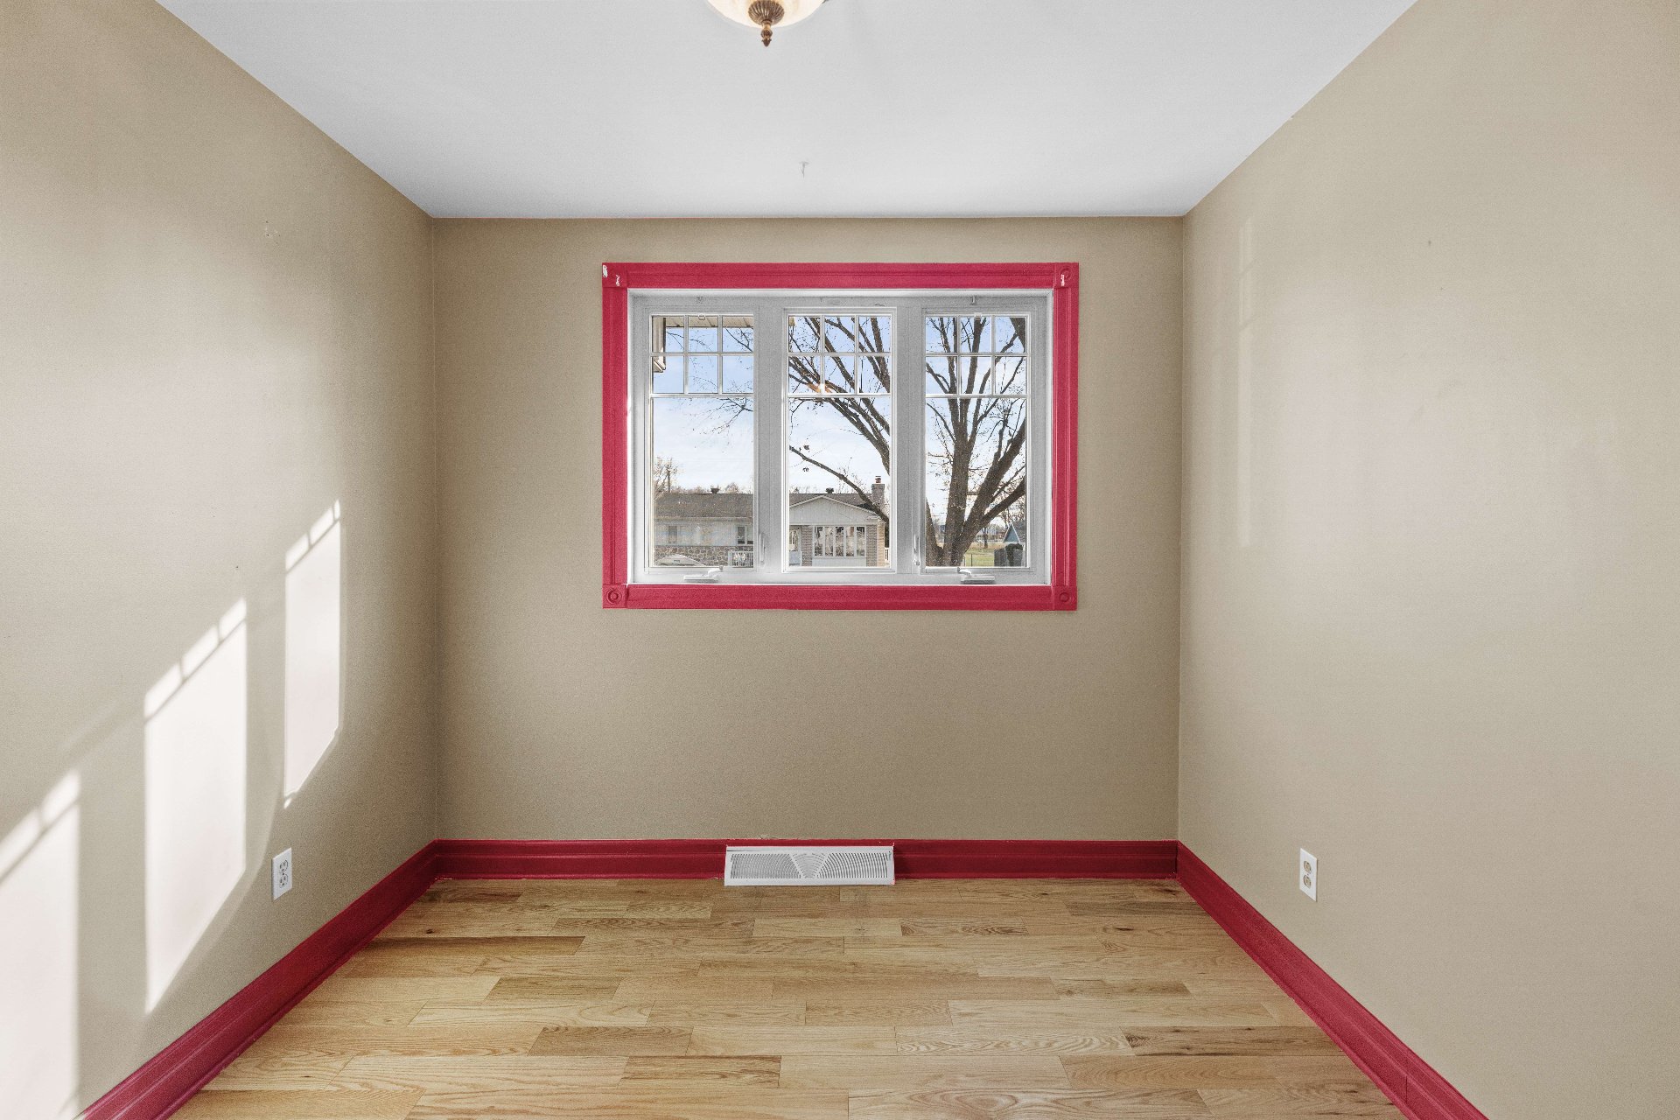
Wood |
| Bedroom |
9.0 x 11.8 P |
Ground Floor |
Wood |
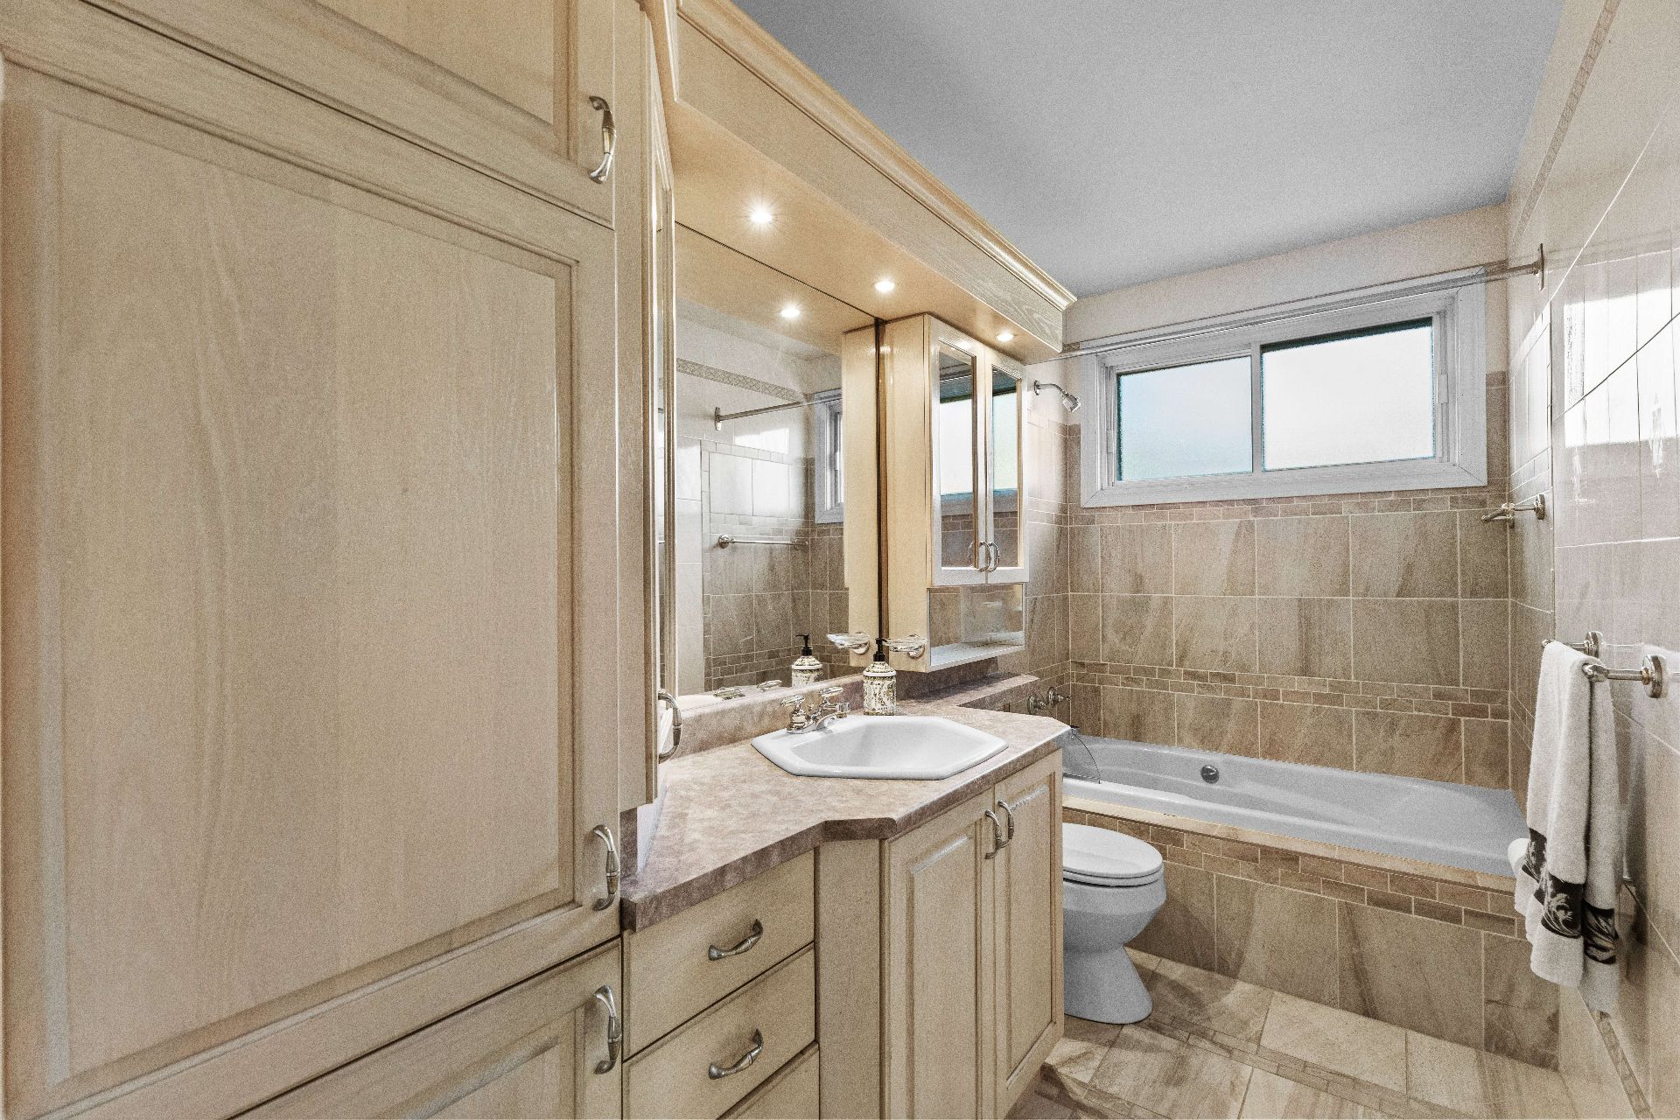
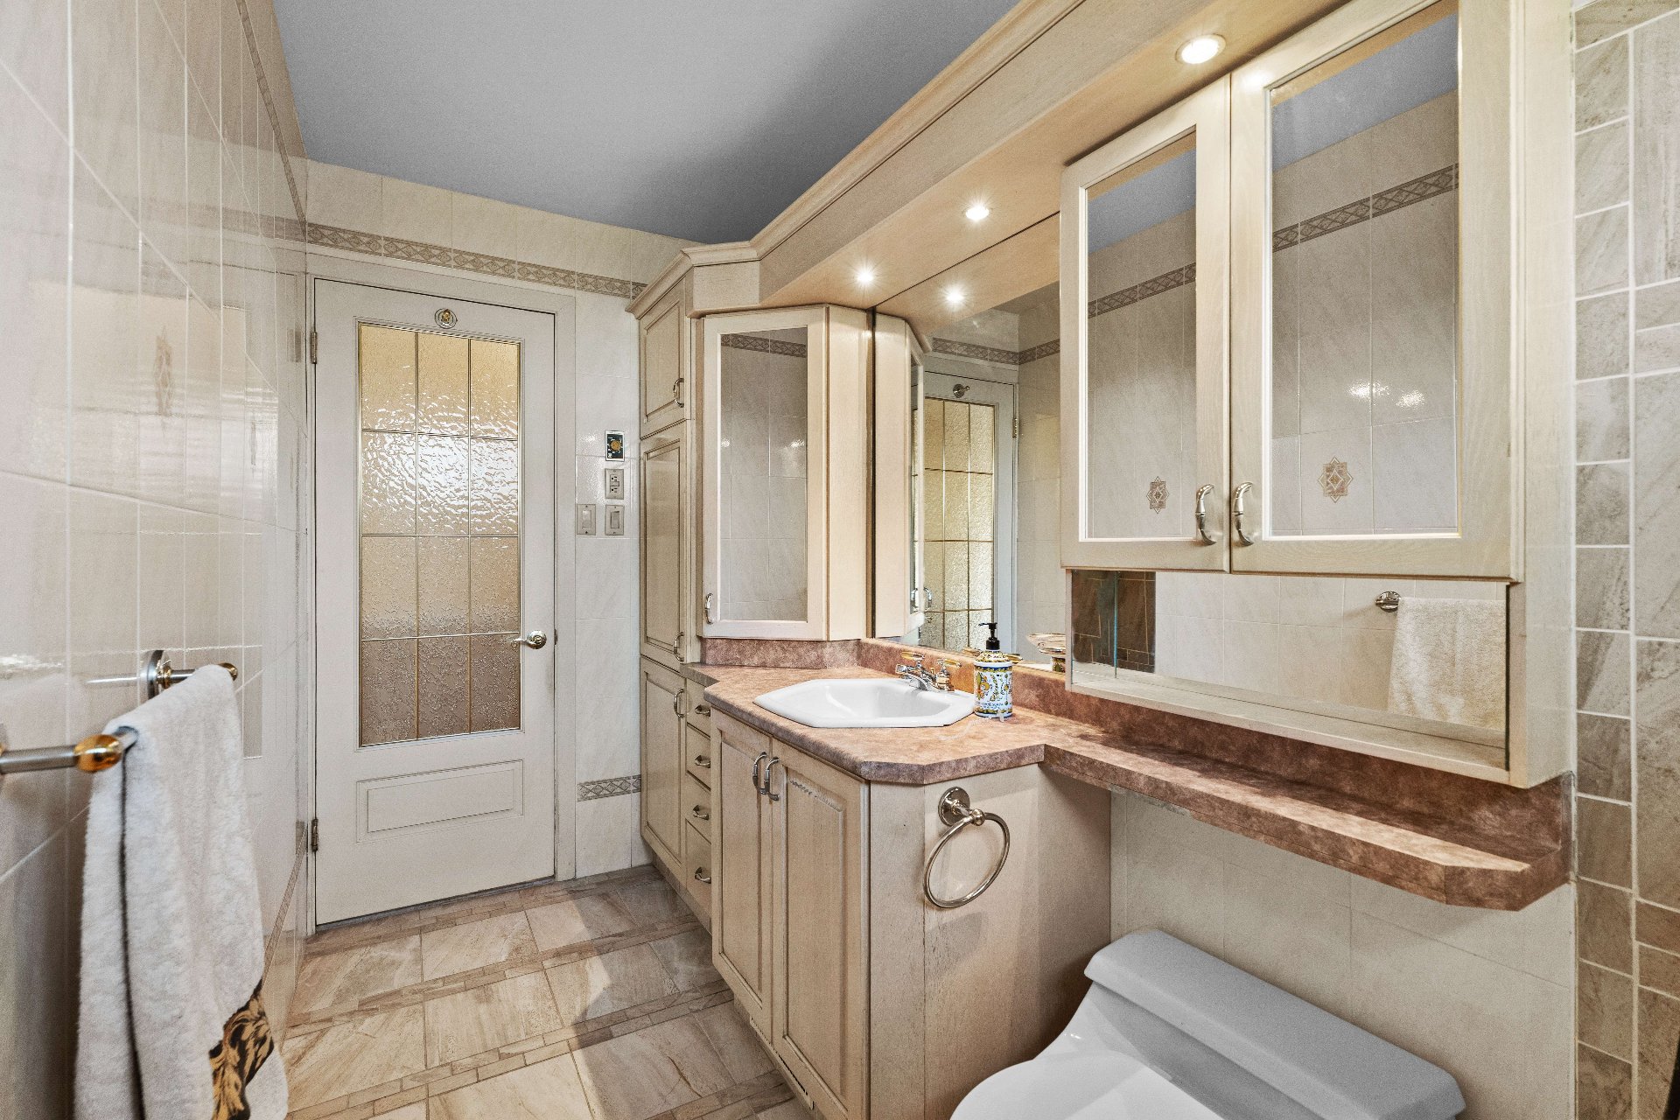
| Bathroom |
4.8 x 10.10 P |
Ground Floor |
Ceramic tiles |
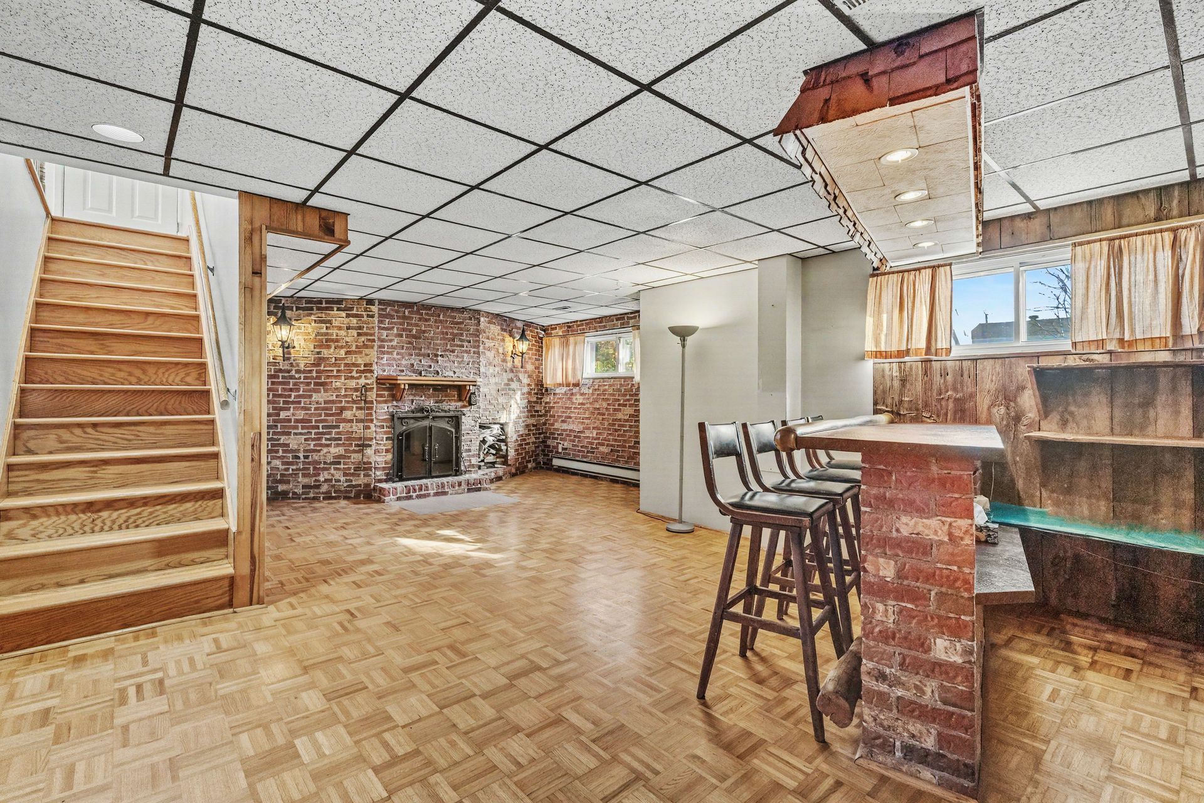
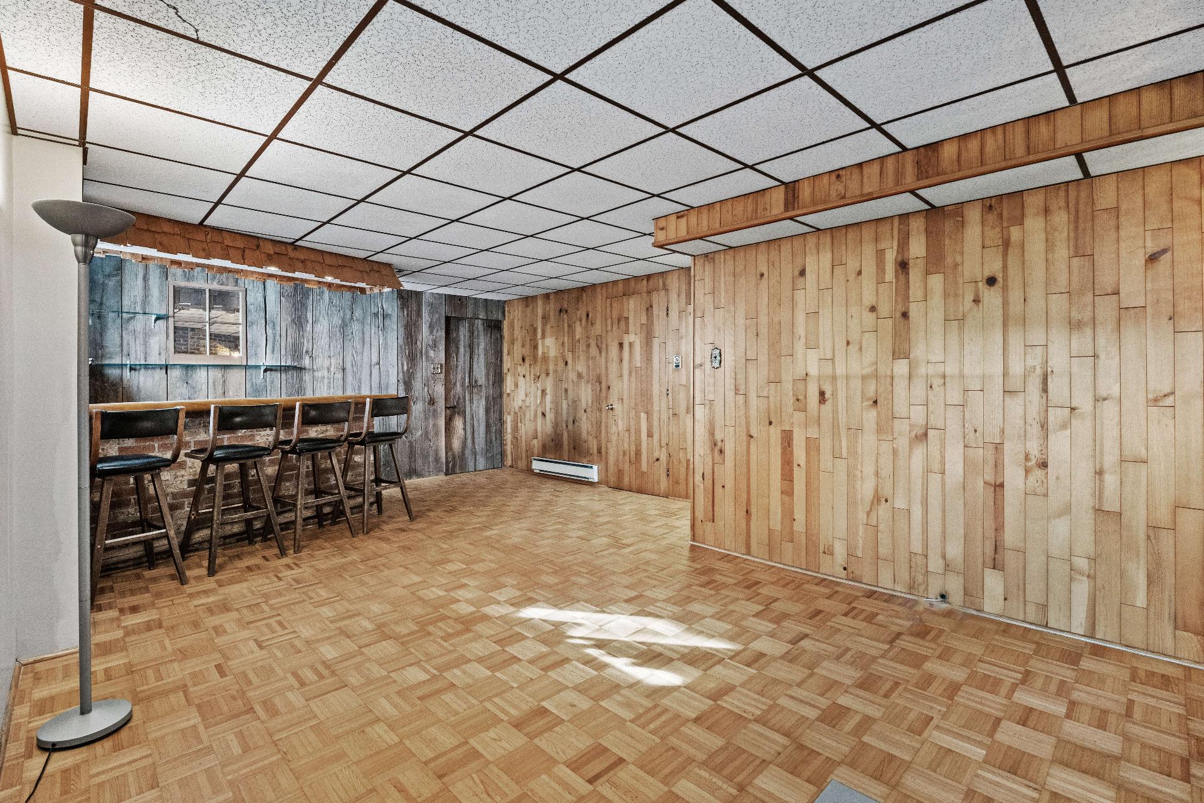
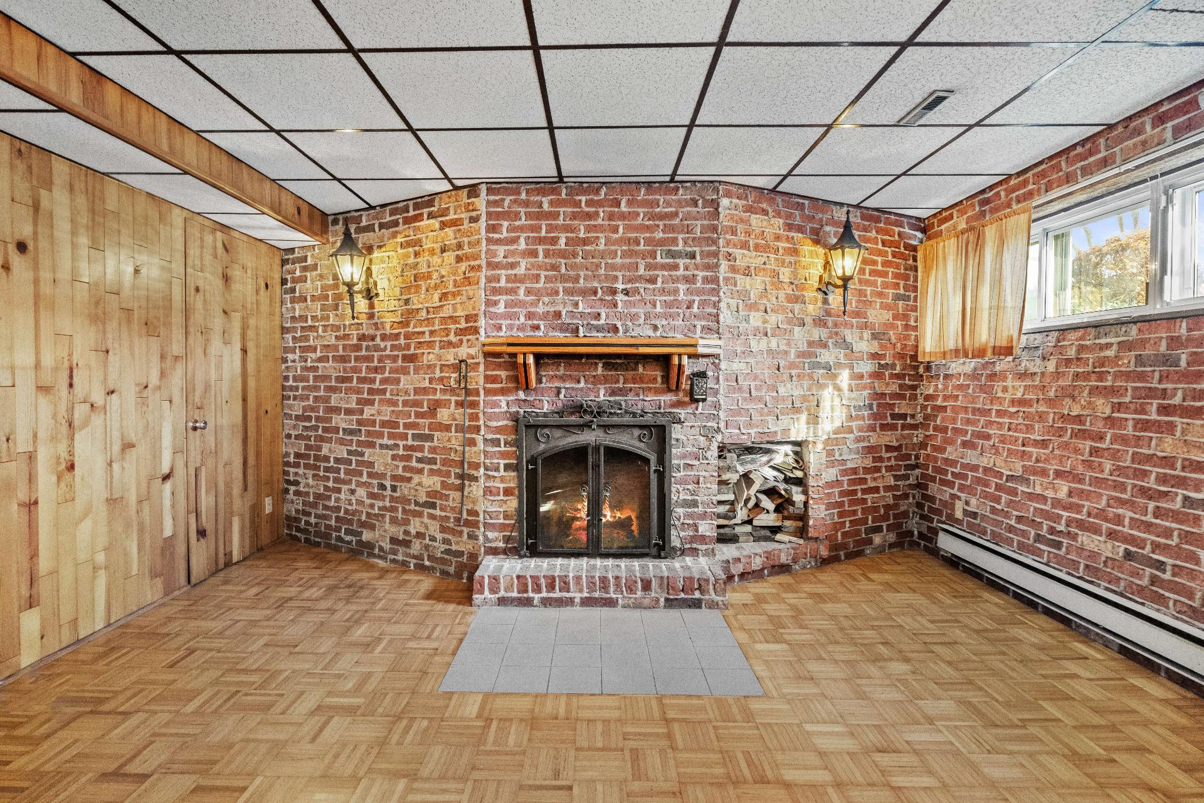
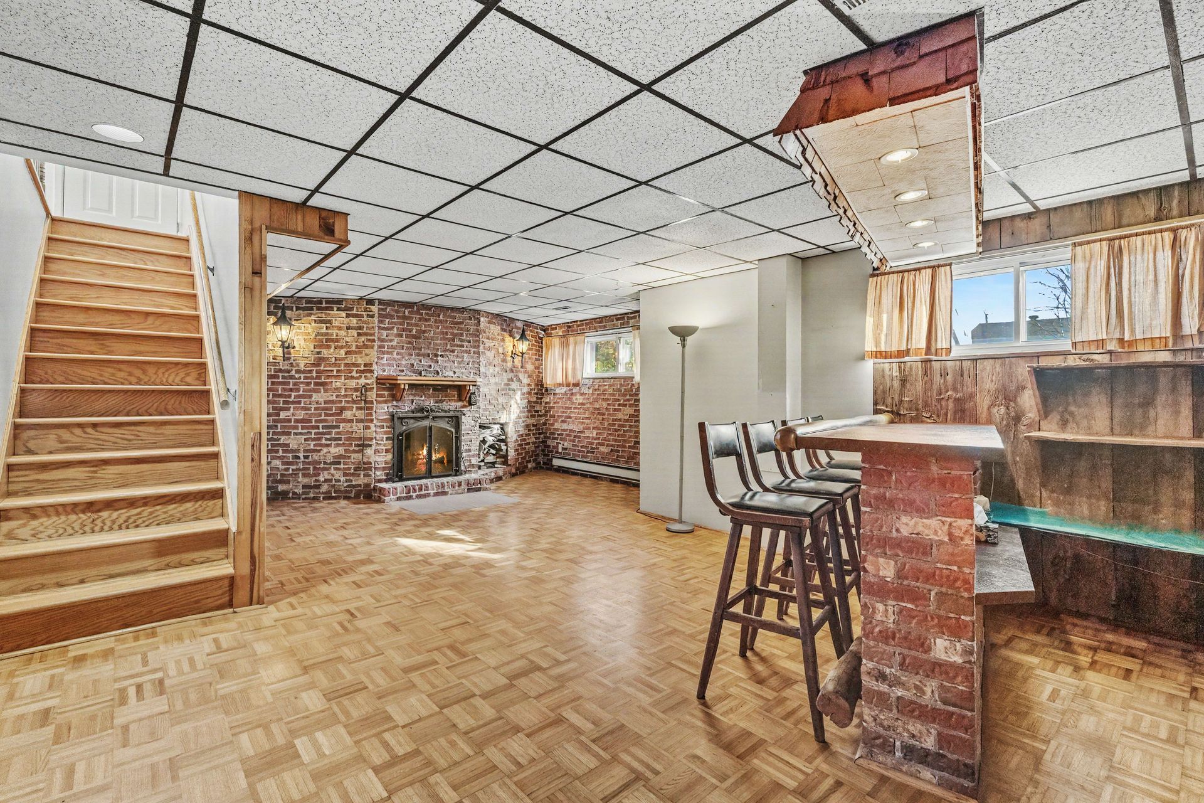
| Family room |
12.3 x 18.1 P |
Basement |
Parquetry |
| Bar area |
8.0 x 8.5 P |
Basement |
Parquetry |
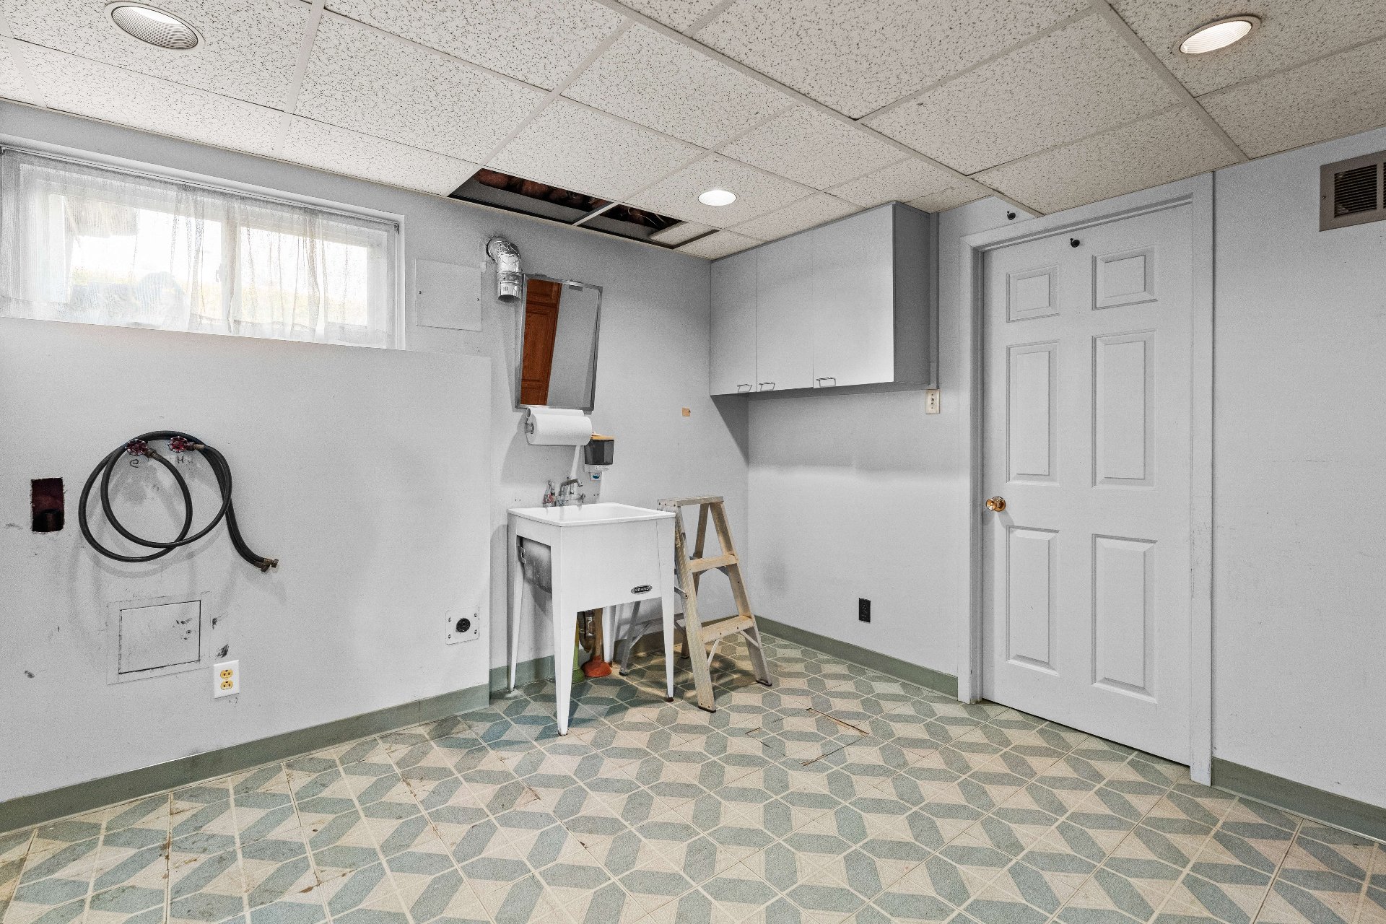
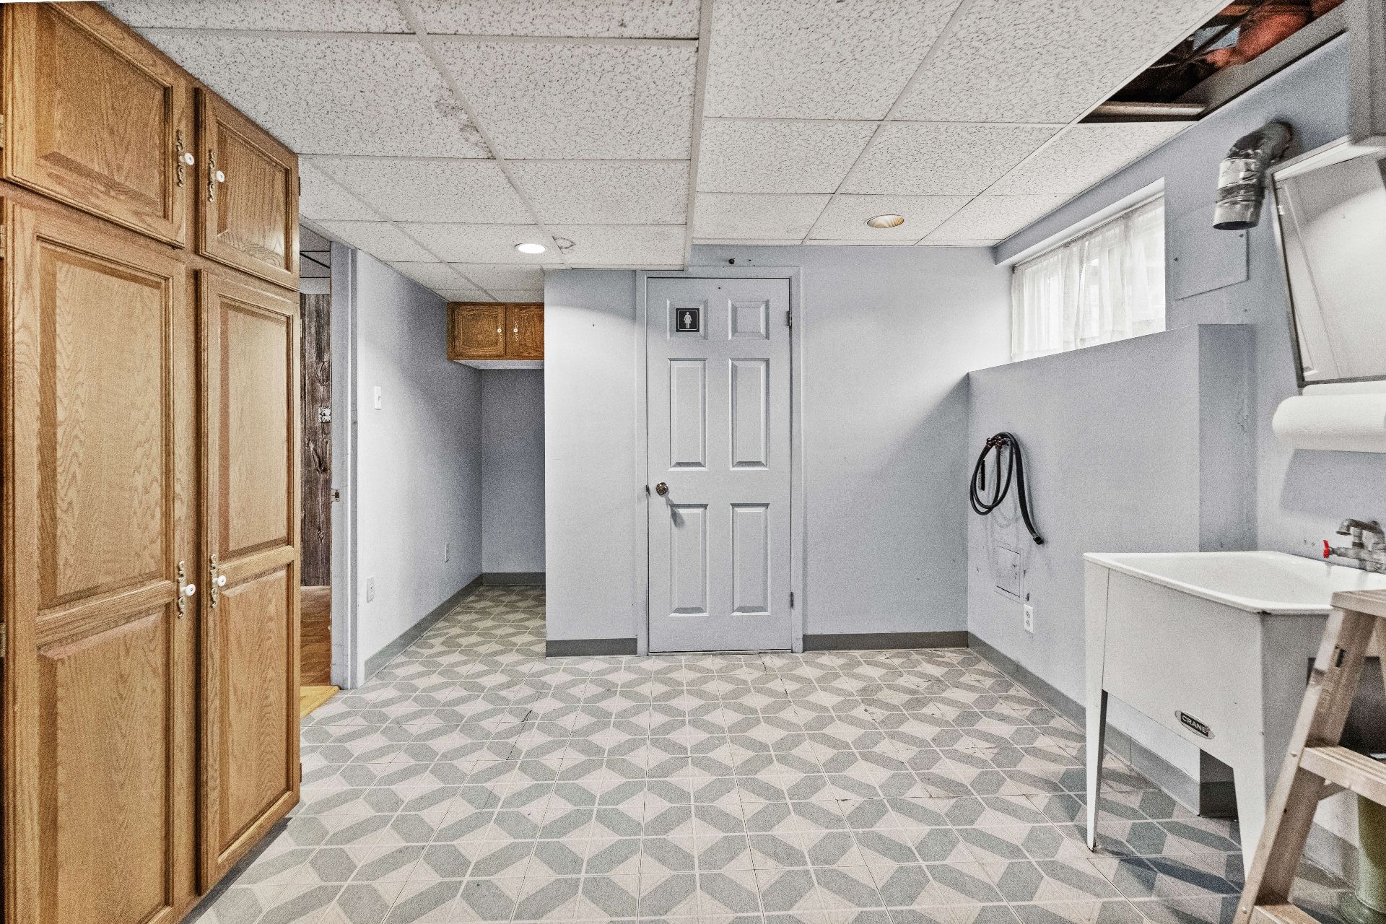
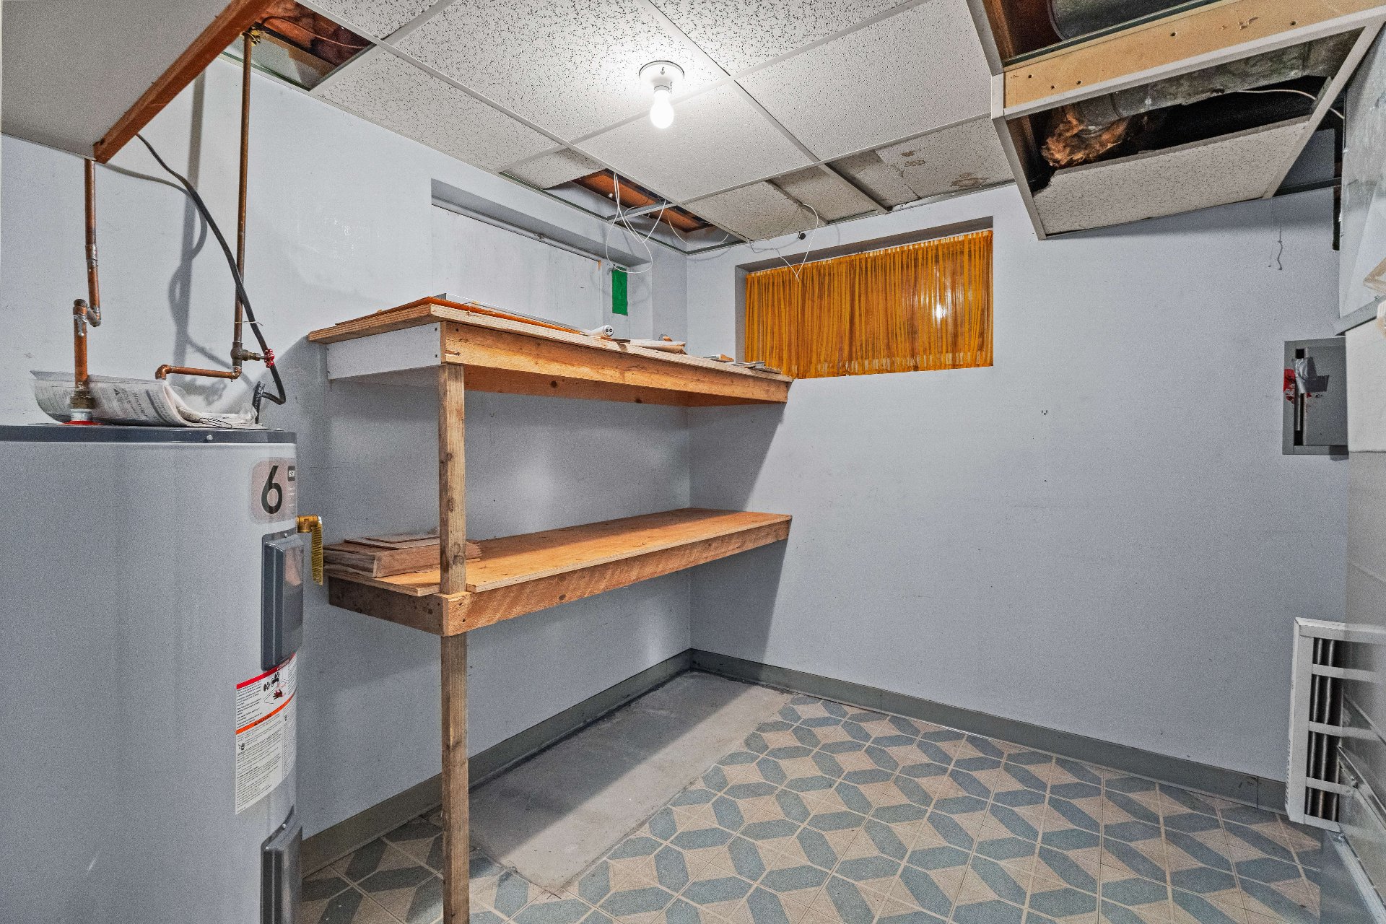
| Laundry room |
15.8 x 10.10 P |
Basement |
Tiles |
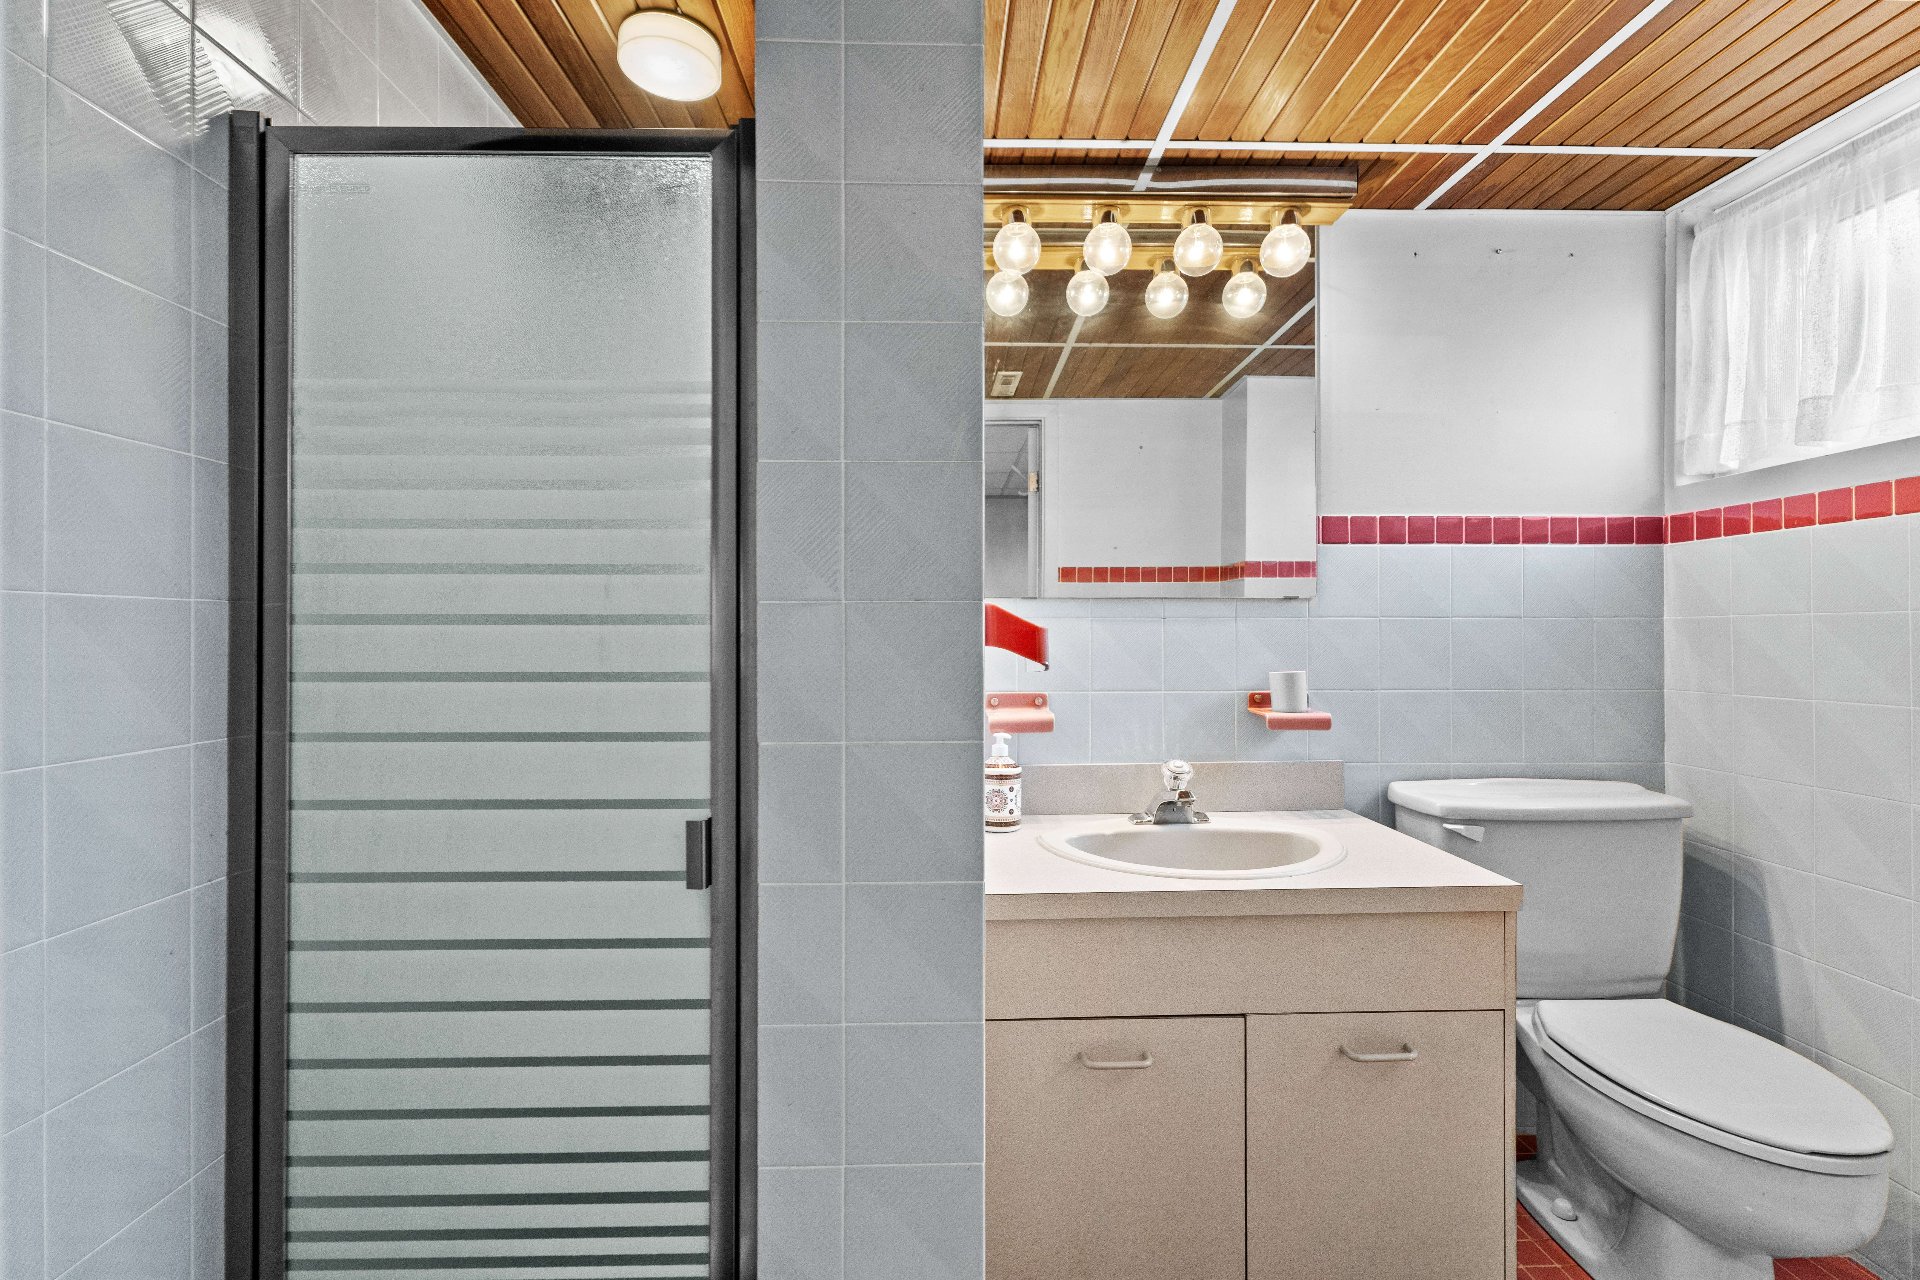
| Bathroom |
5.1 x 7.11 P |
Basement |
Ceramic tiles |
|
9.1 x 10.10 P |
Basement |
|
| Basement |
6 feet and over |
| Heating system |
Air circulation, Electric baseboard units |
| Driveway |
Asphalt |
| Roofing |
Asphalt shingles |
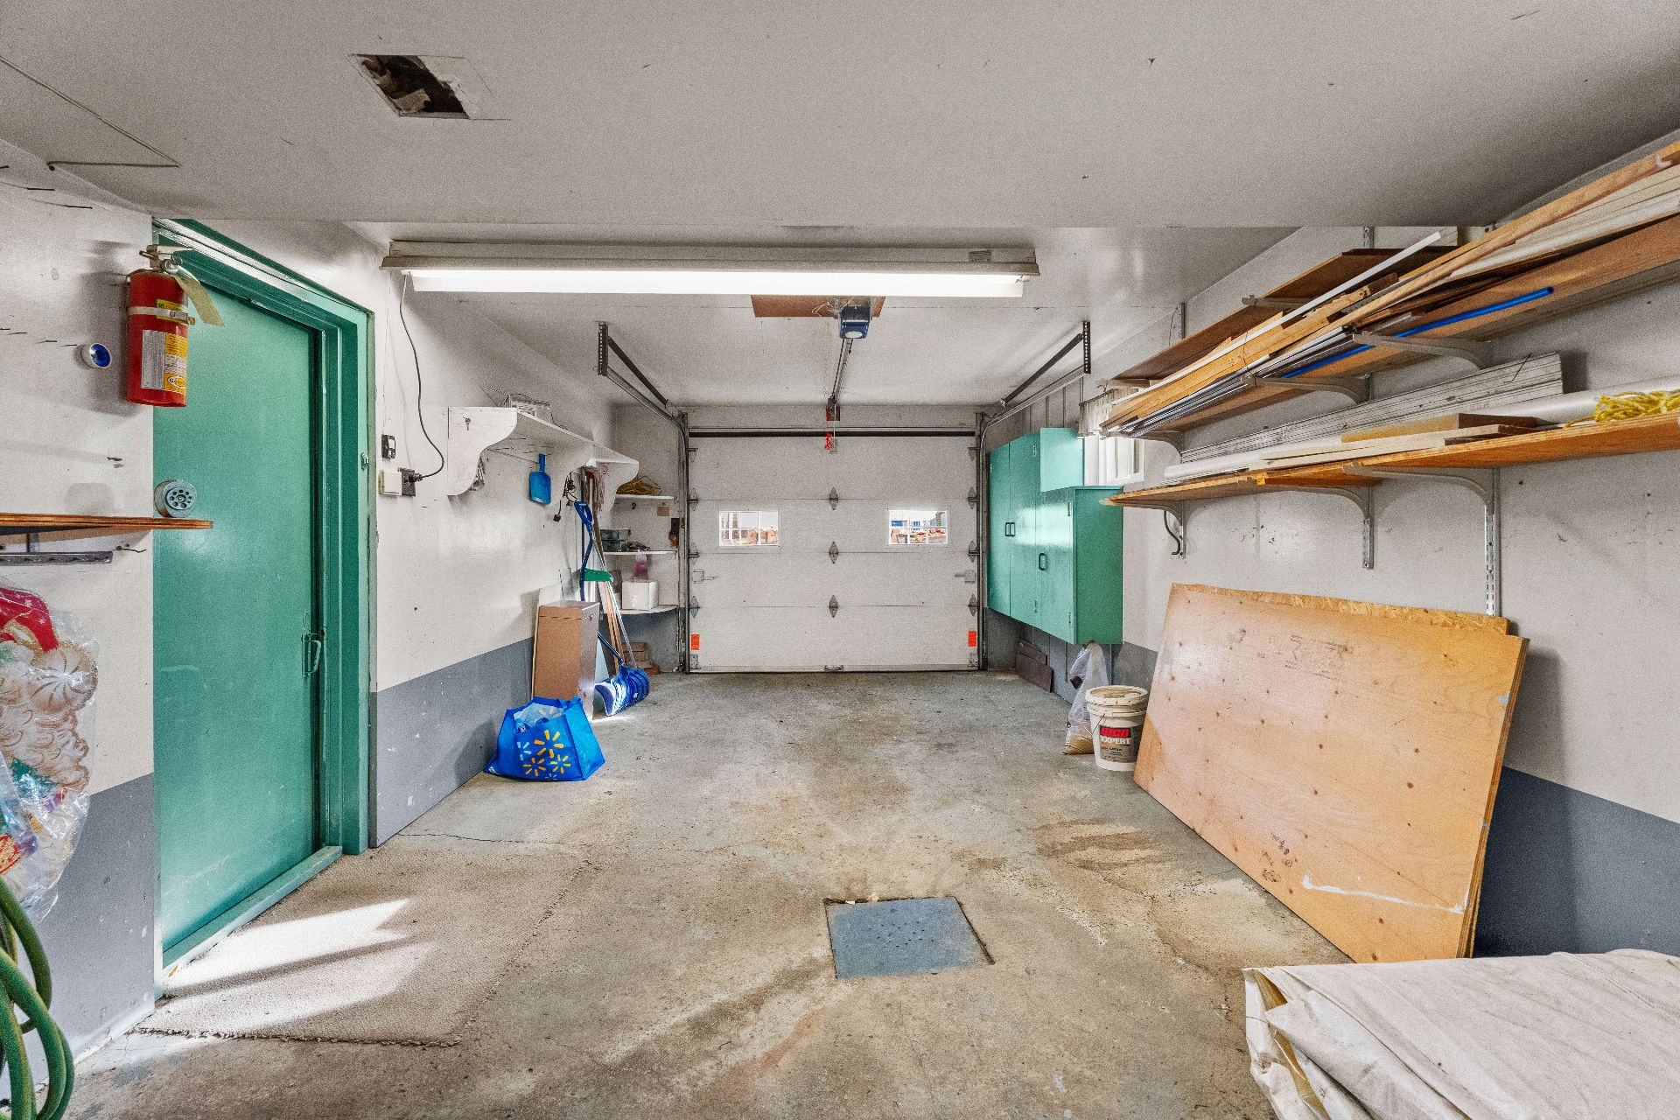
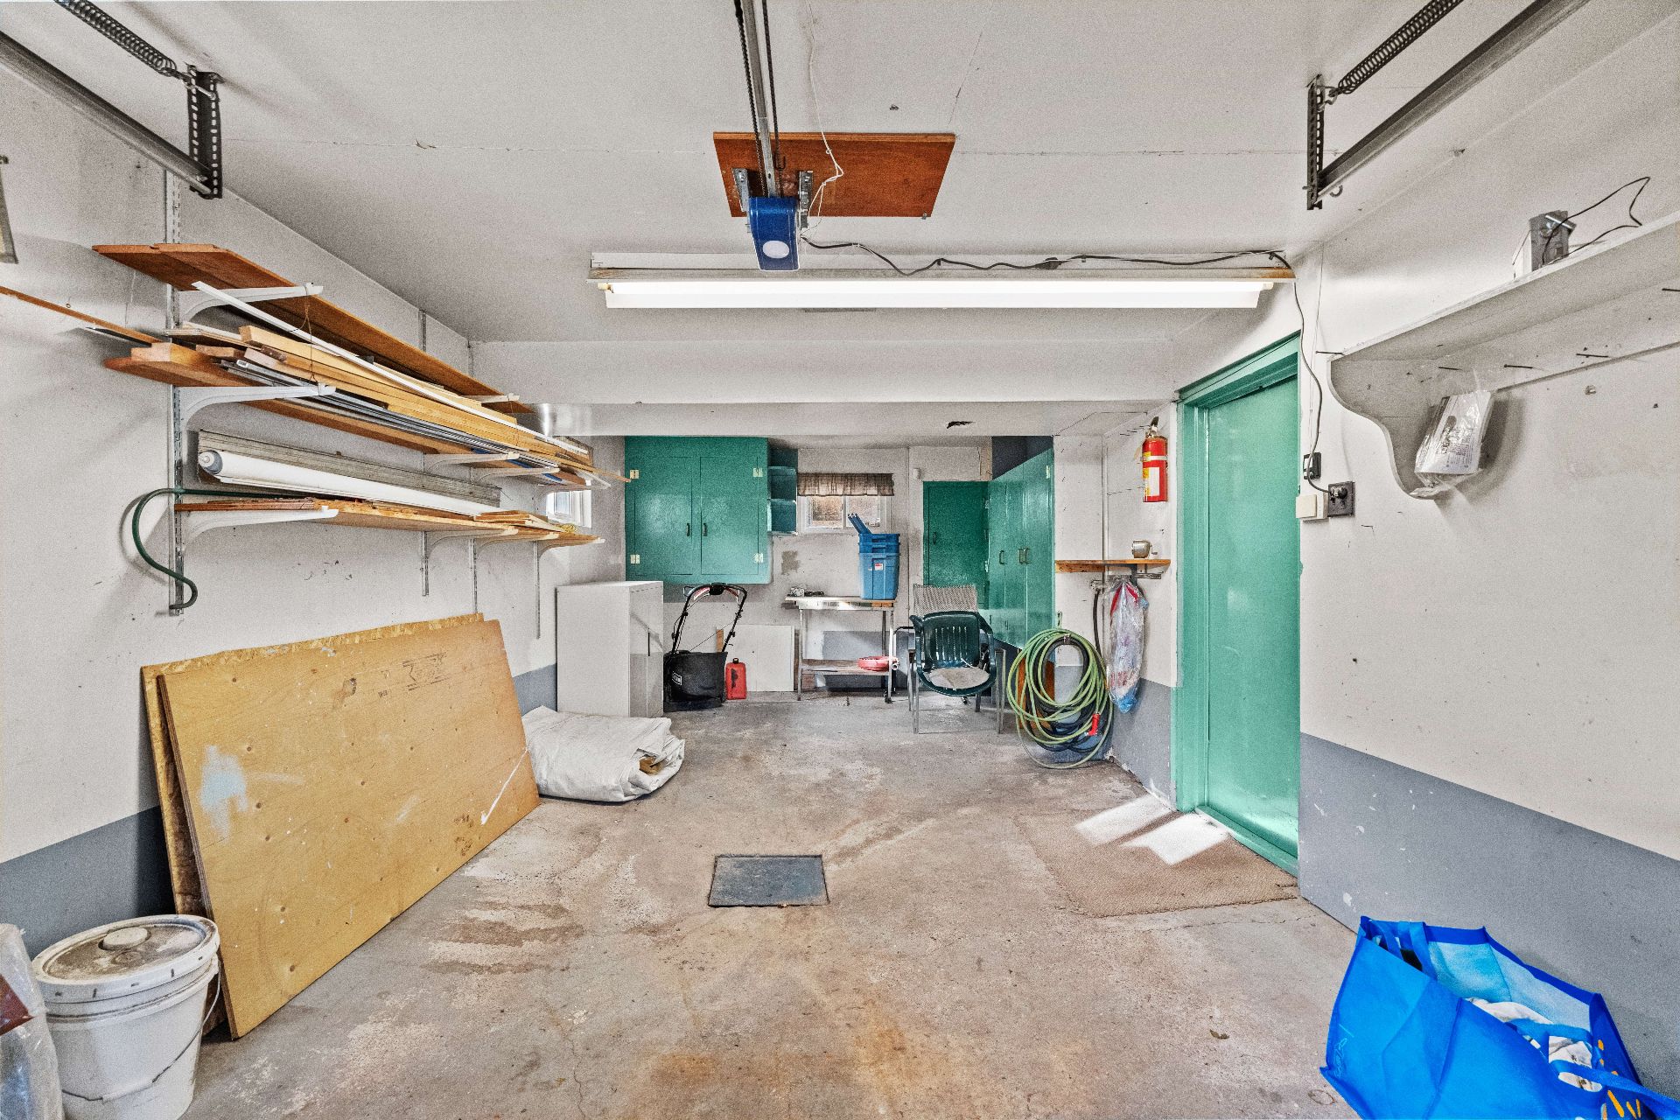
| Garage |
Attached, Single width |
| Proximity |
Bicycle path, Daycare centre, Elementary school, High school, Highway, Hospital, Park - green area, Public transport |
| Siding |
Brick, Stone |
| Heating energy |
Electricity |
| Parking |
Garage, Outdoor |
| Sewage system |
Municipal sewer |
| Water supply |
Municipality |
| Foundation |
Poured concrete |
| Bathroom / Washroom |
Whirlpool bath-tub |
| Cupboard |
Wood |
| Hearth stove |
Wood fireplace |
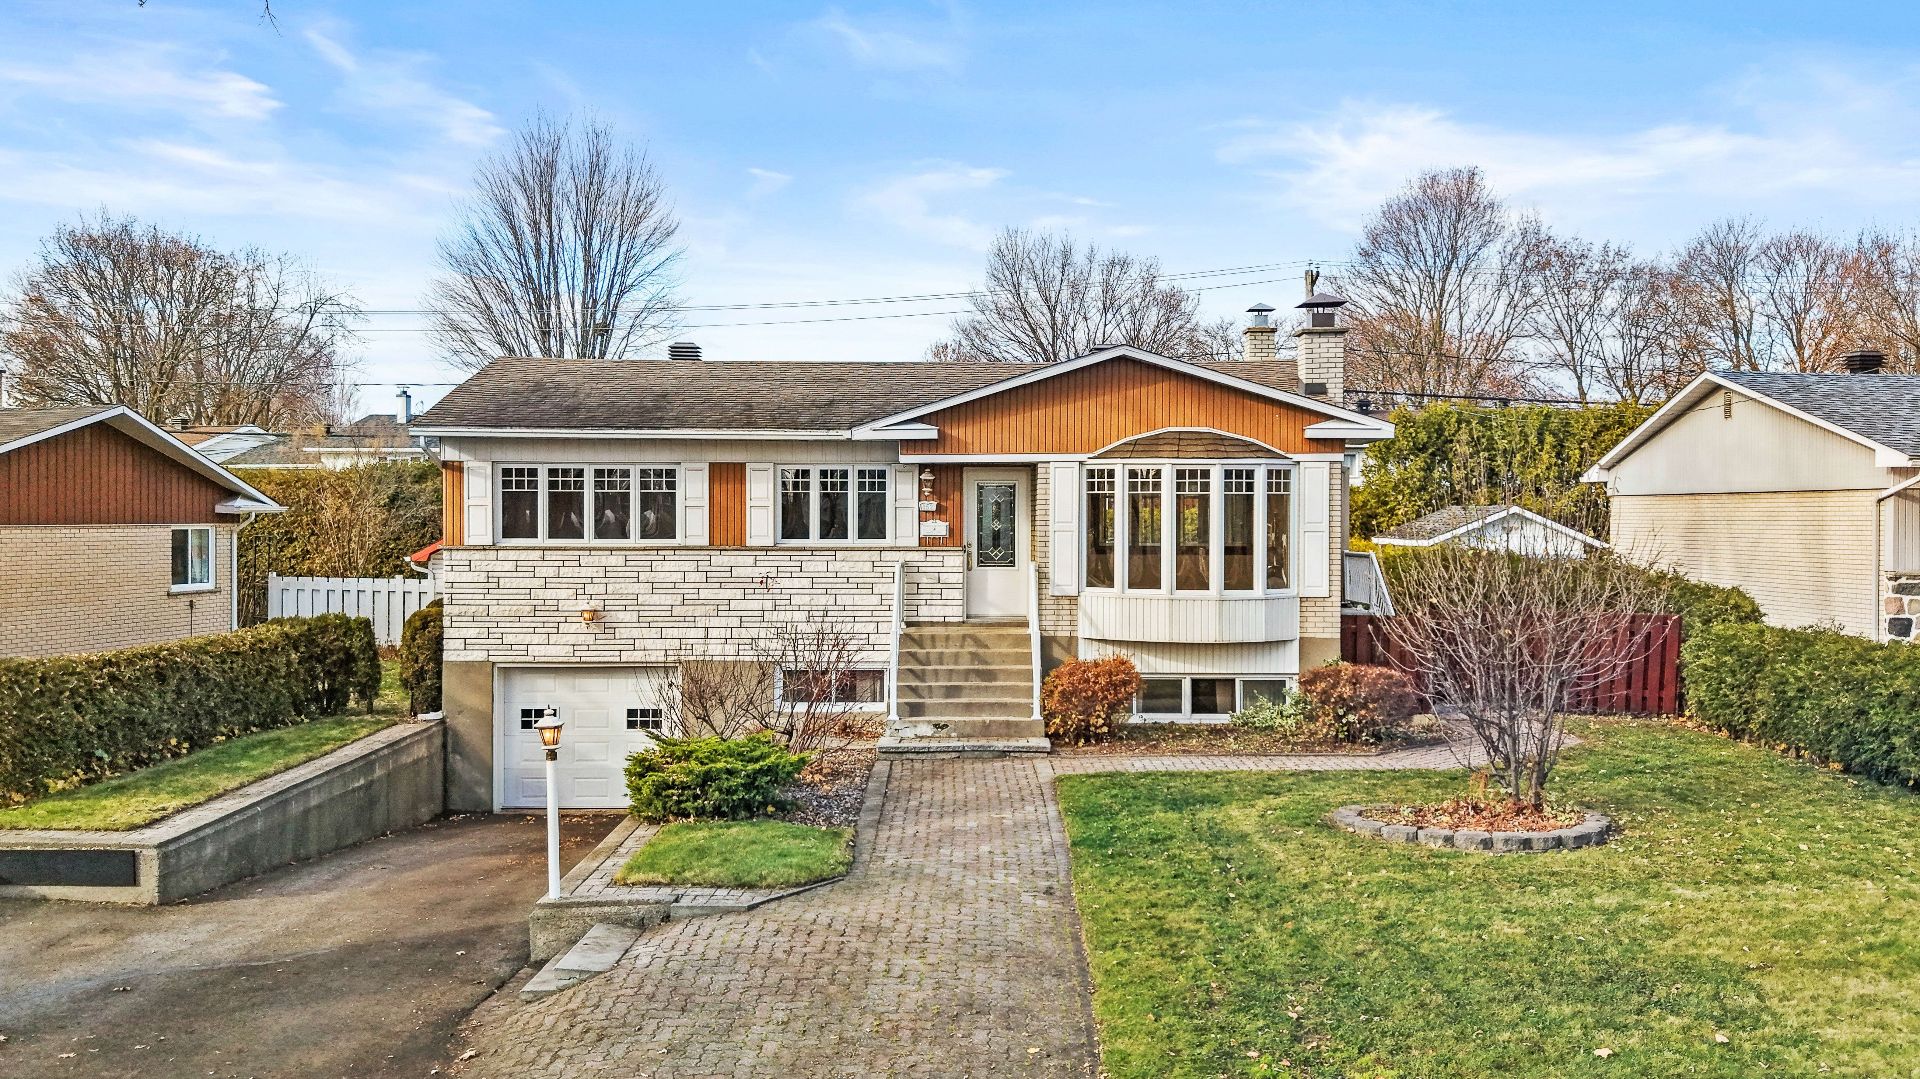
NEW ON THE MARKET! A wonderful opportunity in a sought-after neighbourhood! A SPACIOUS, WELL maintained home offering quality craftsmanship and excellent potential for those looking to make it their own! Featuring three bedrooms, well-proportioned living spaces, and a LARGE lot that the whole family will enjoy. Situated on a quiet street in a desirable neighbourhood, this home stands out for its solid construction and quality workmanship. A few modern updates will allow you to personalize the space to your taste and transform it into your dream home. Be among the first to come and discover this wonderful property !
**PROPERTY FEATURES & HIGHLIGHTS. **
- Exterior parking for up to 3 vehicles.
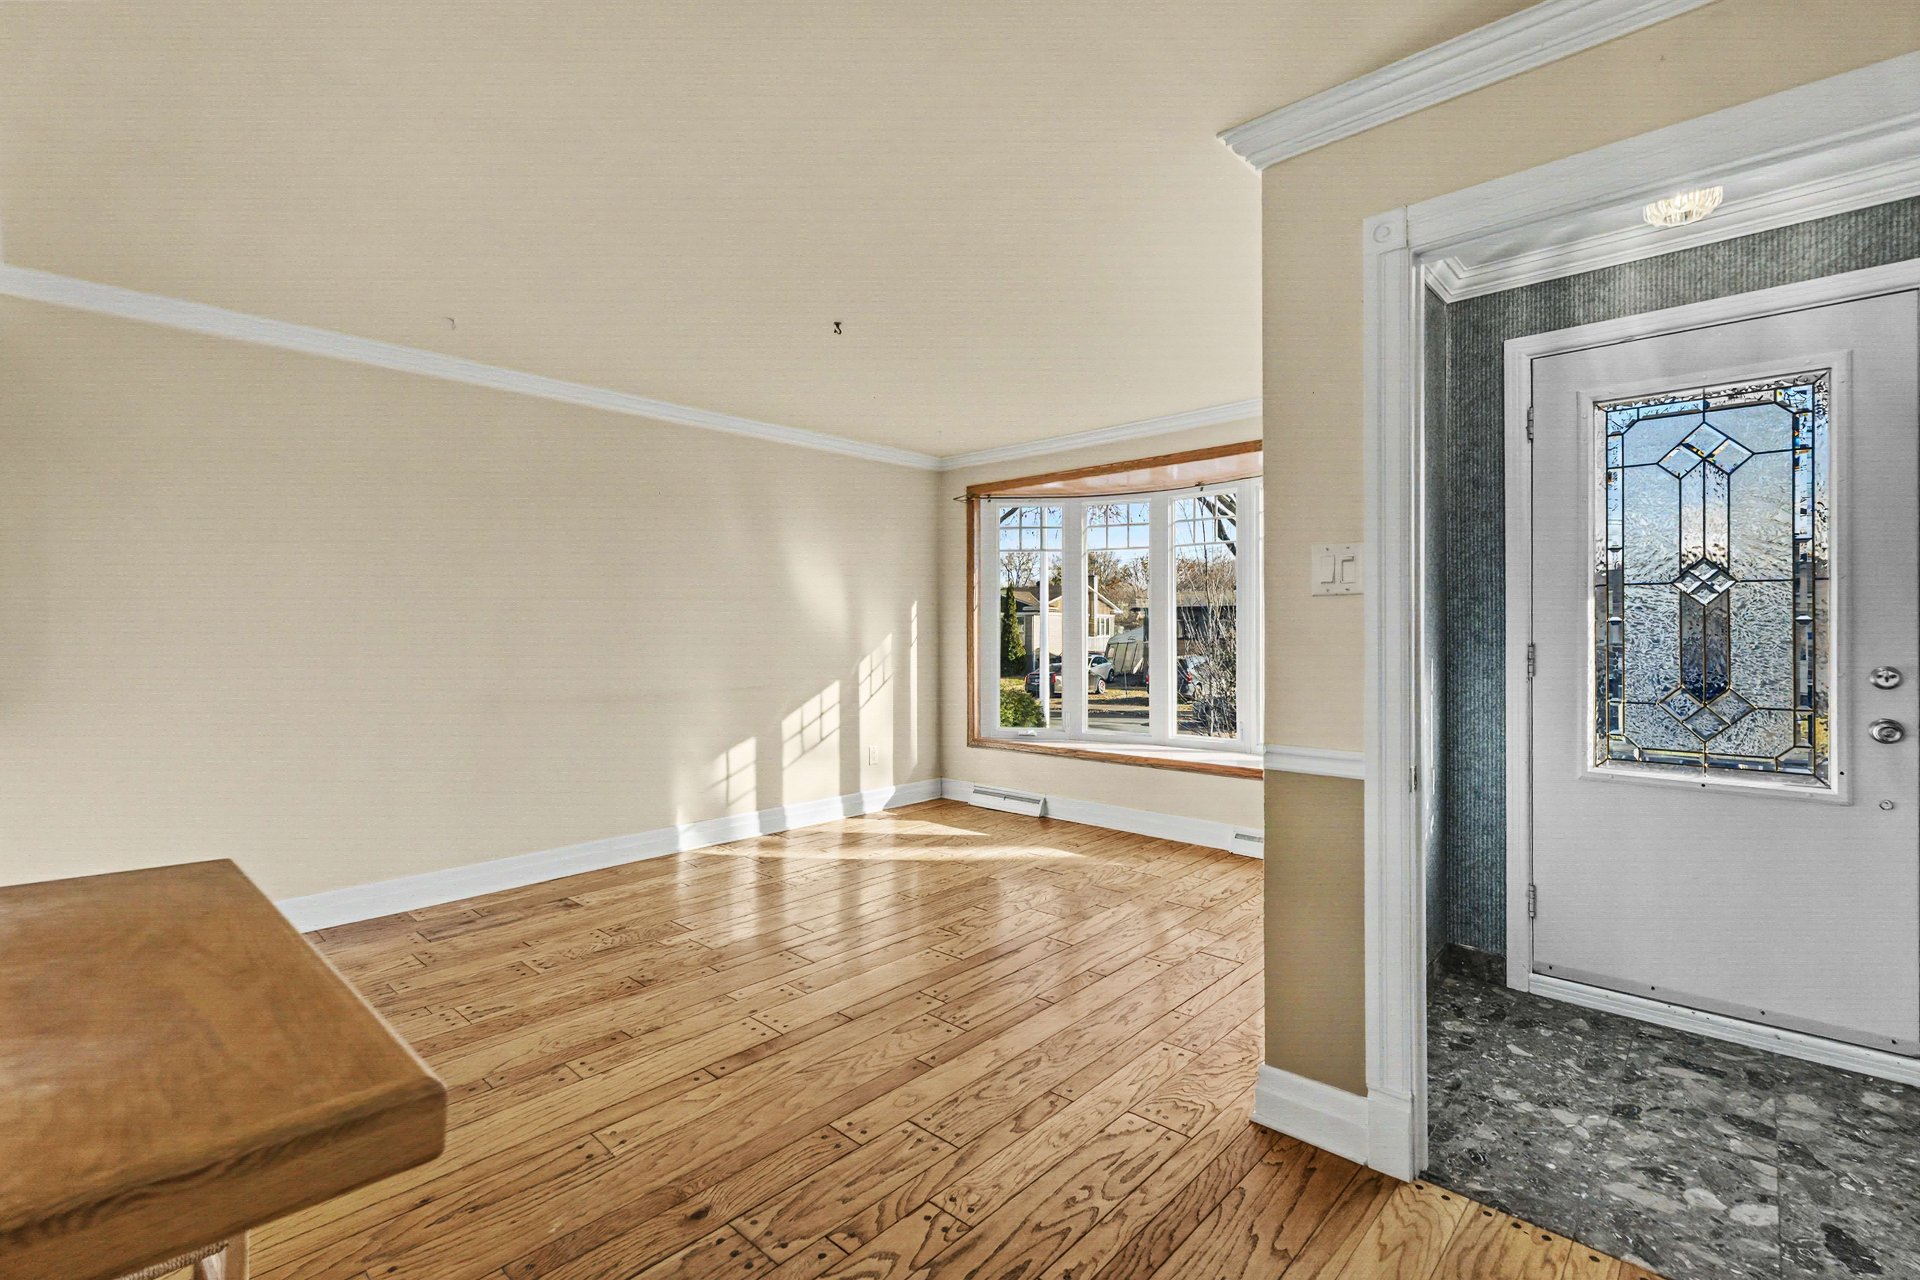
- Spacious interior entrance vestibule.
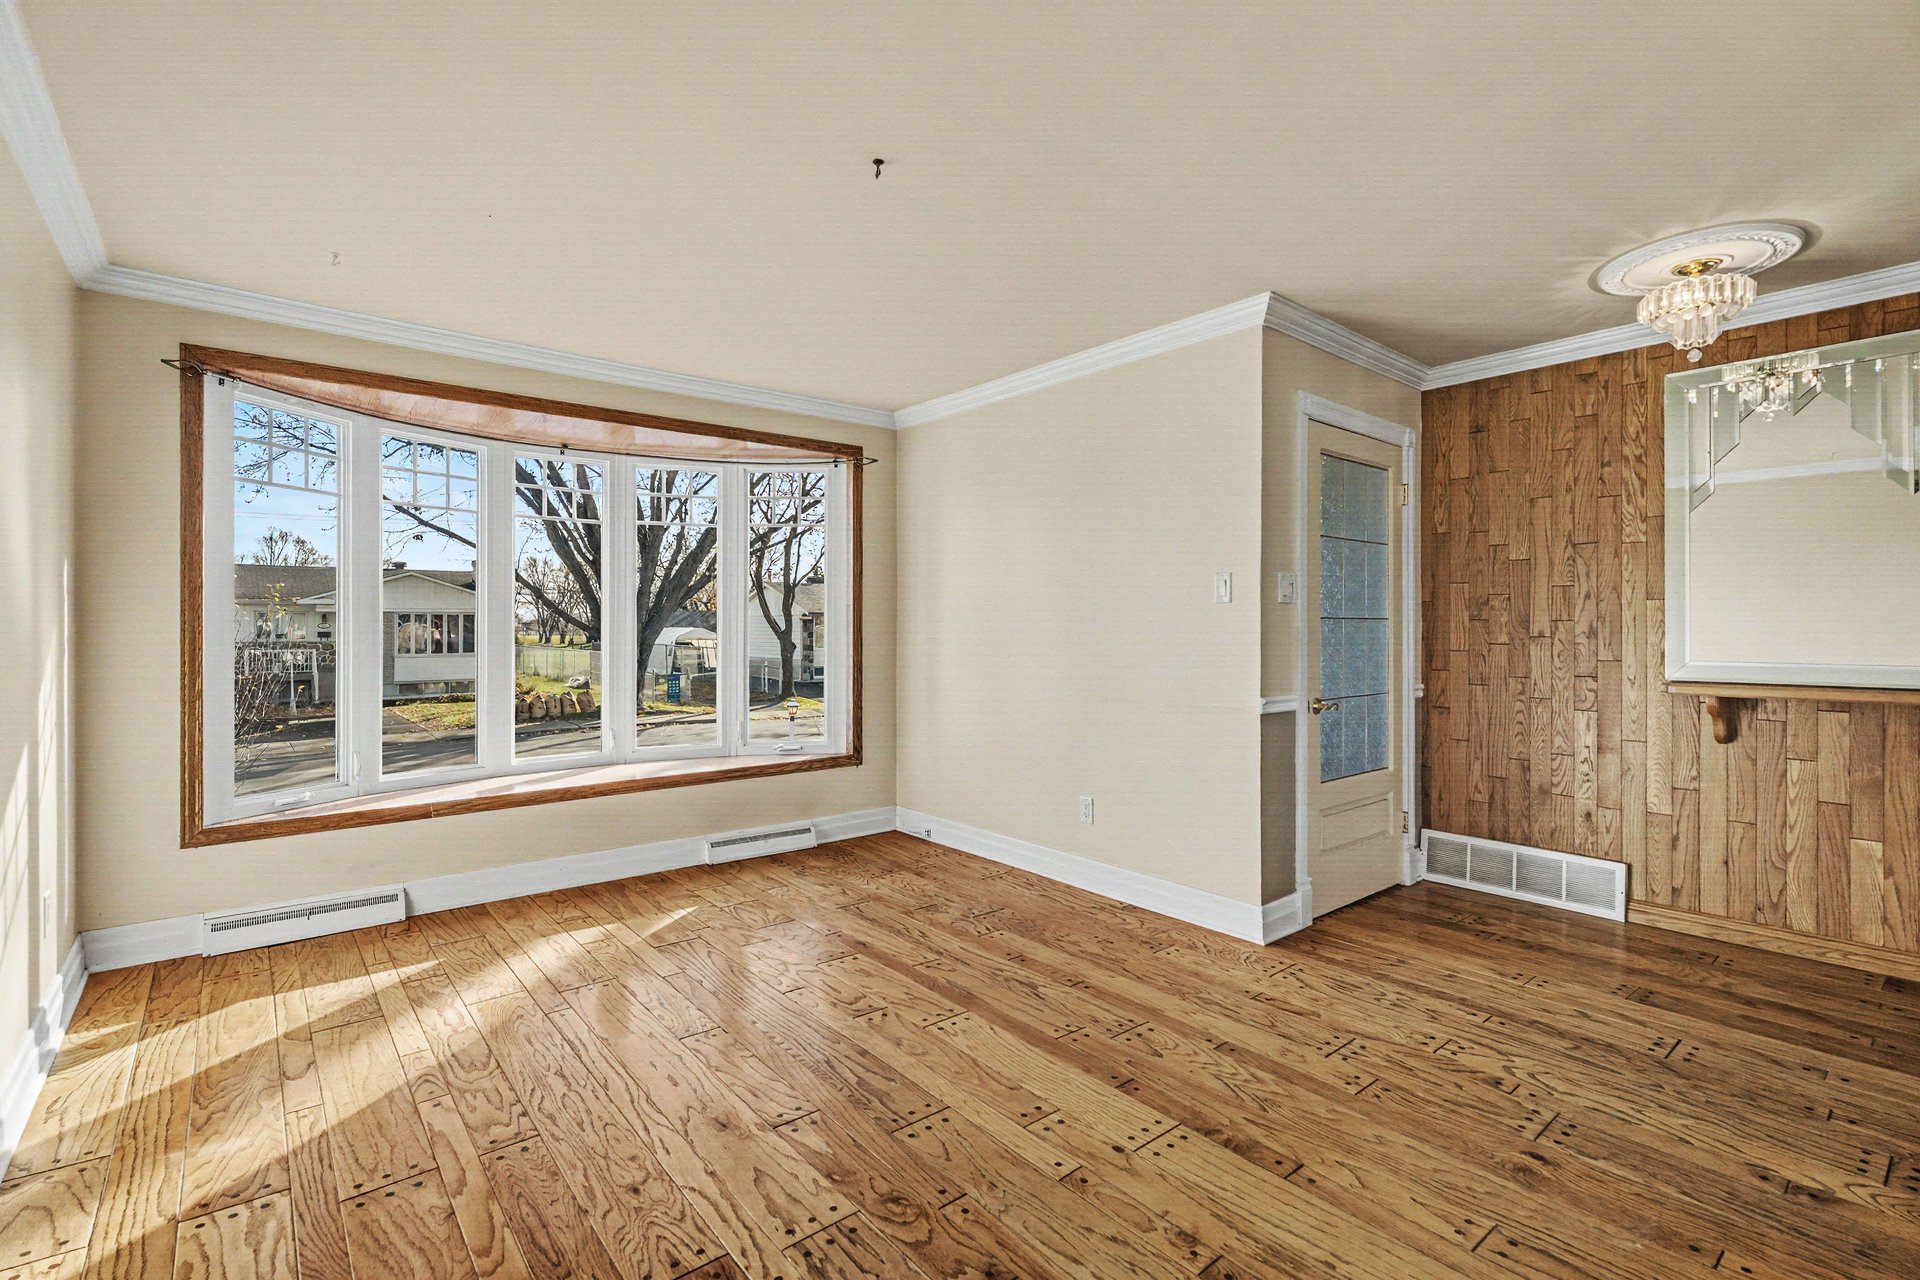
- Bright living room featuring a beautiful bay window and pegged hardwood floors.
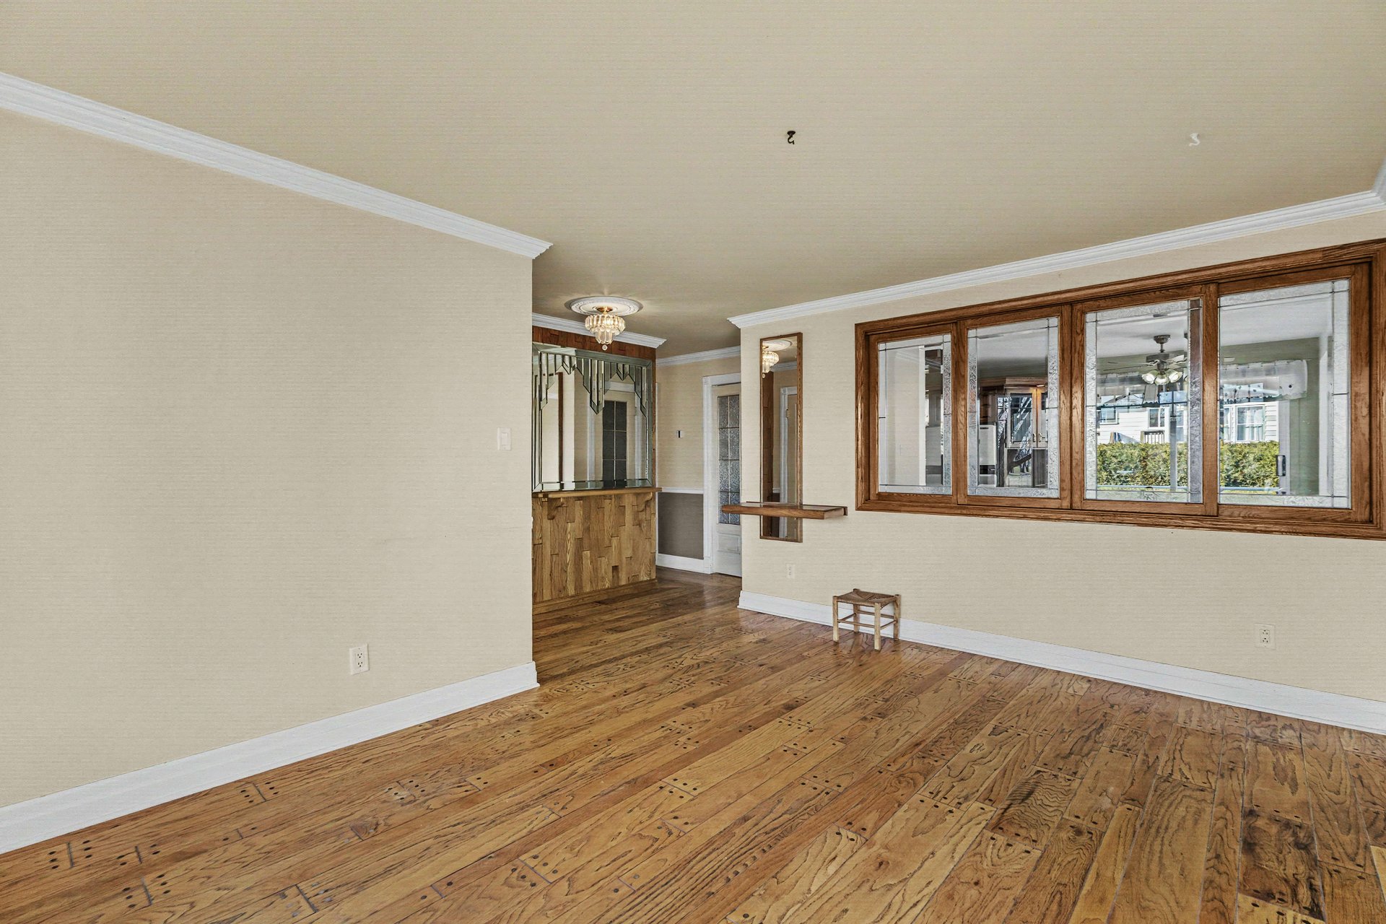
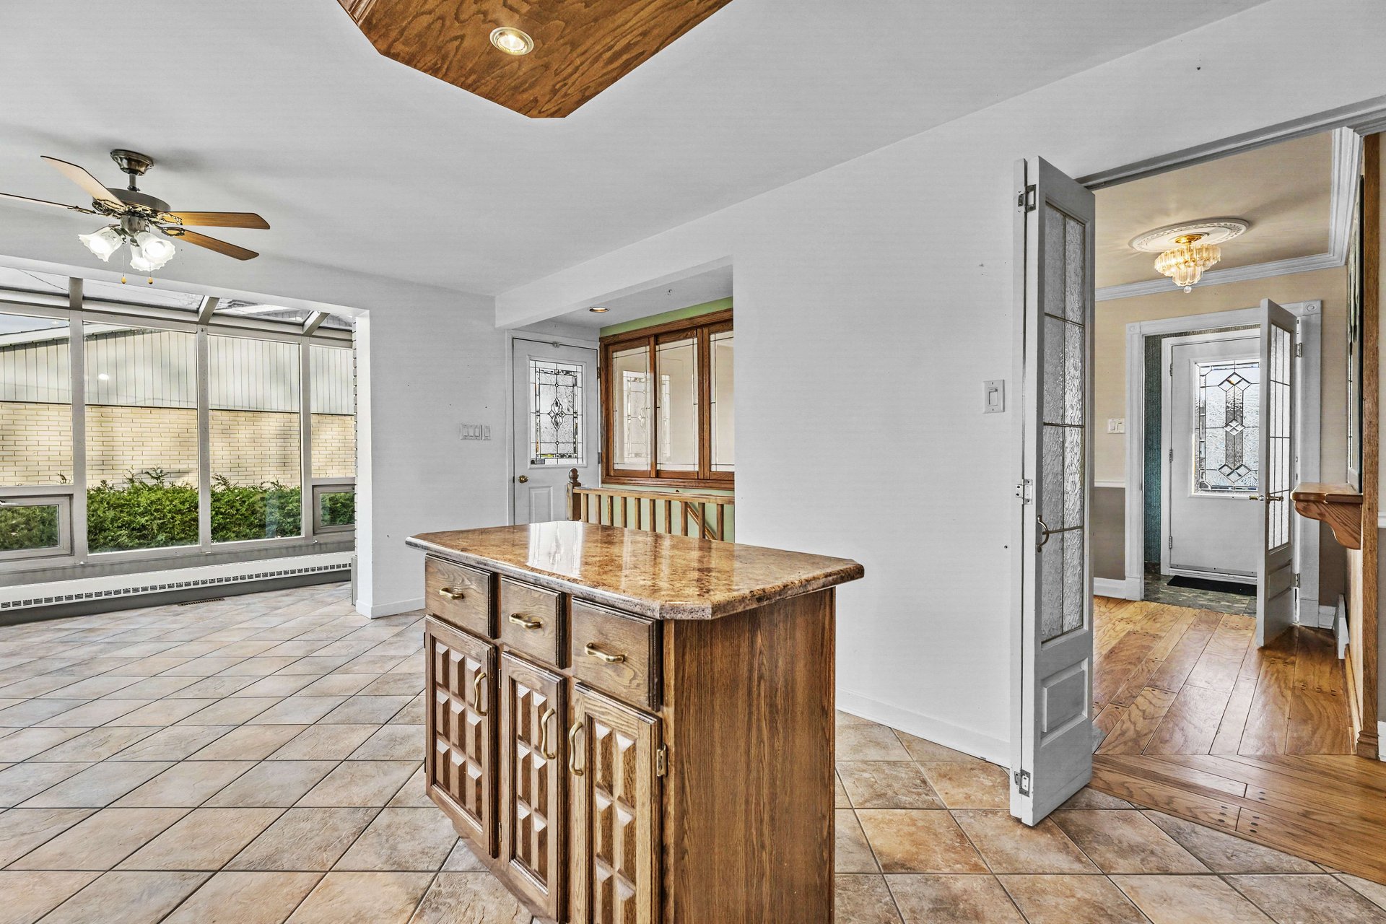
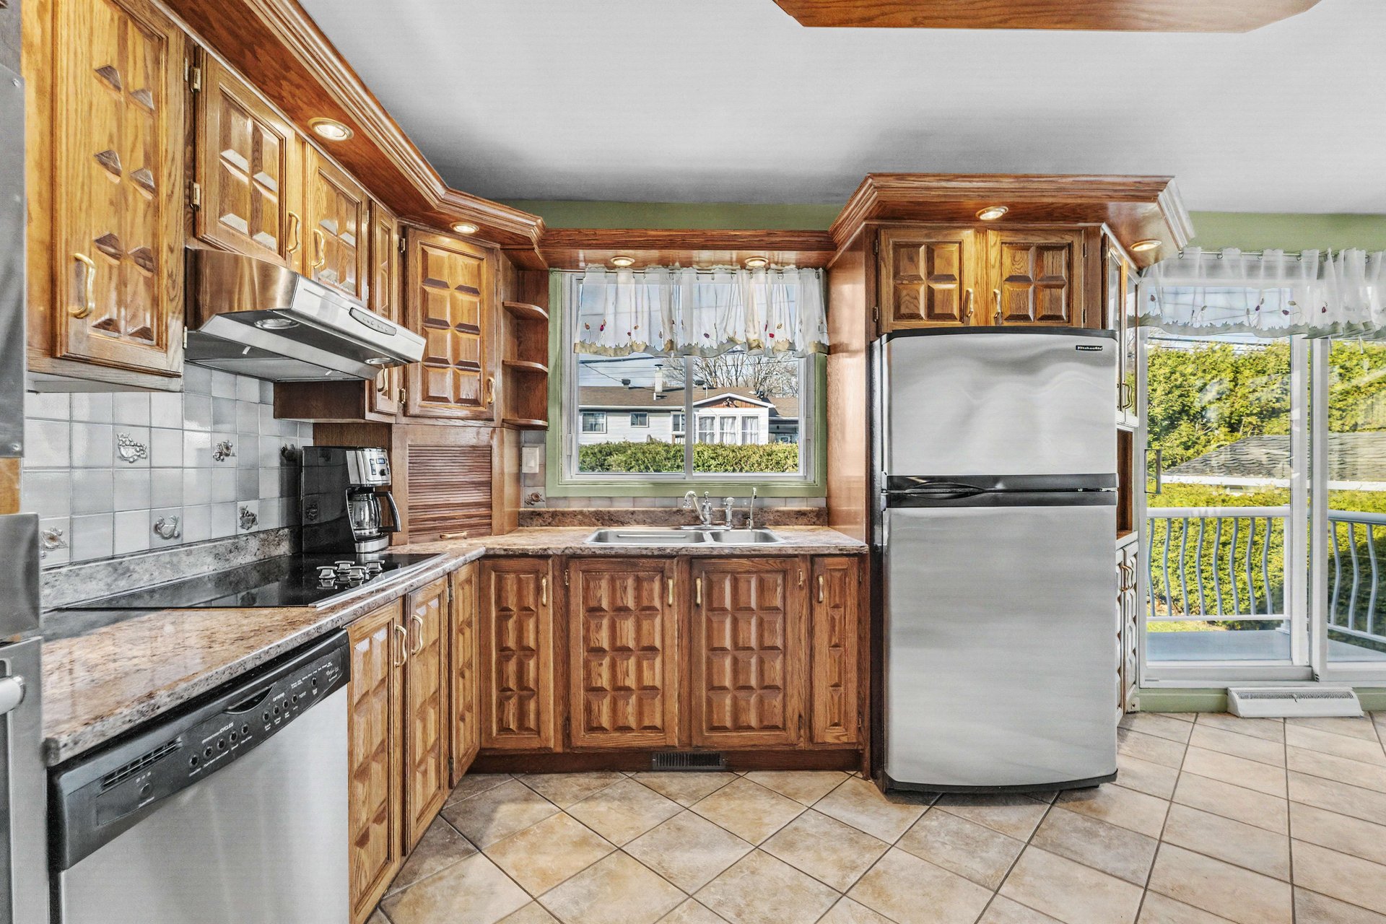
- Pass-through opening to the kitchen, allowing for plenty of natural light.
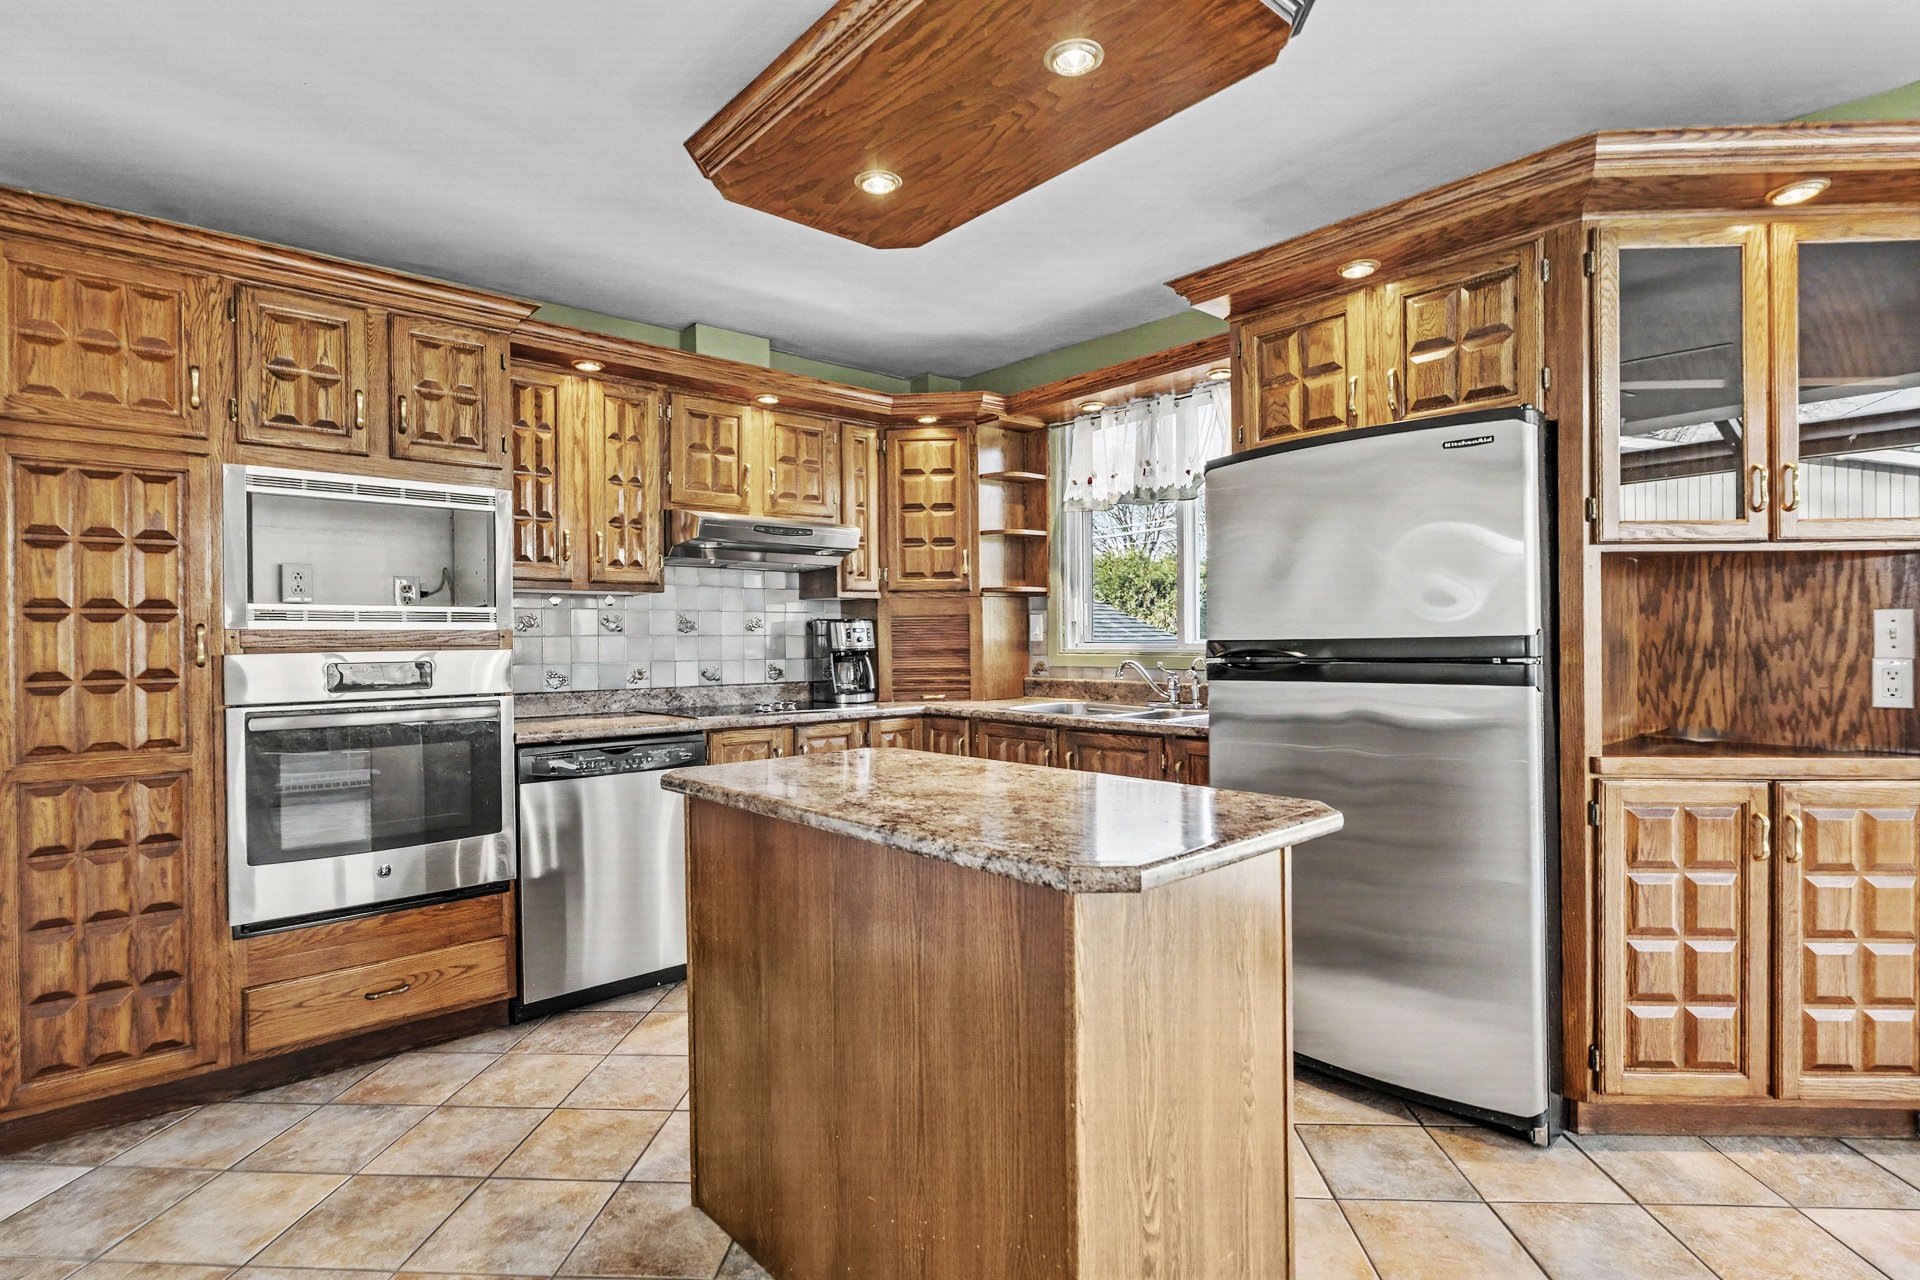
- Small movable kitchen island.
- Appliances included.
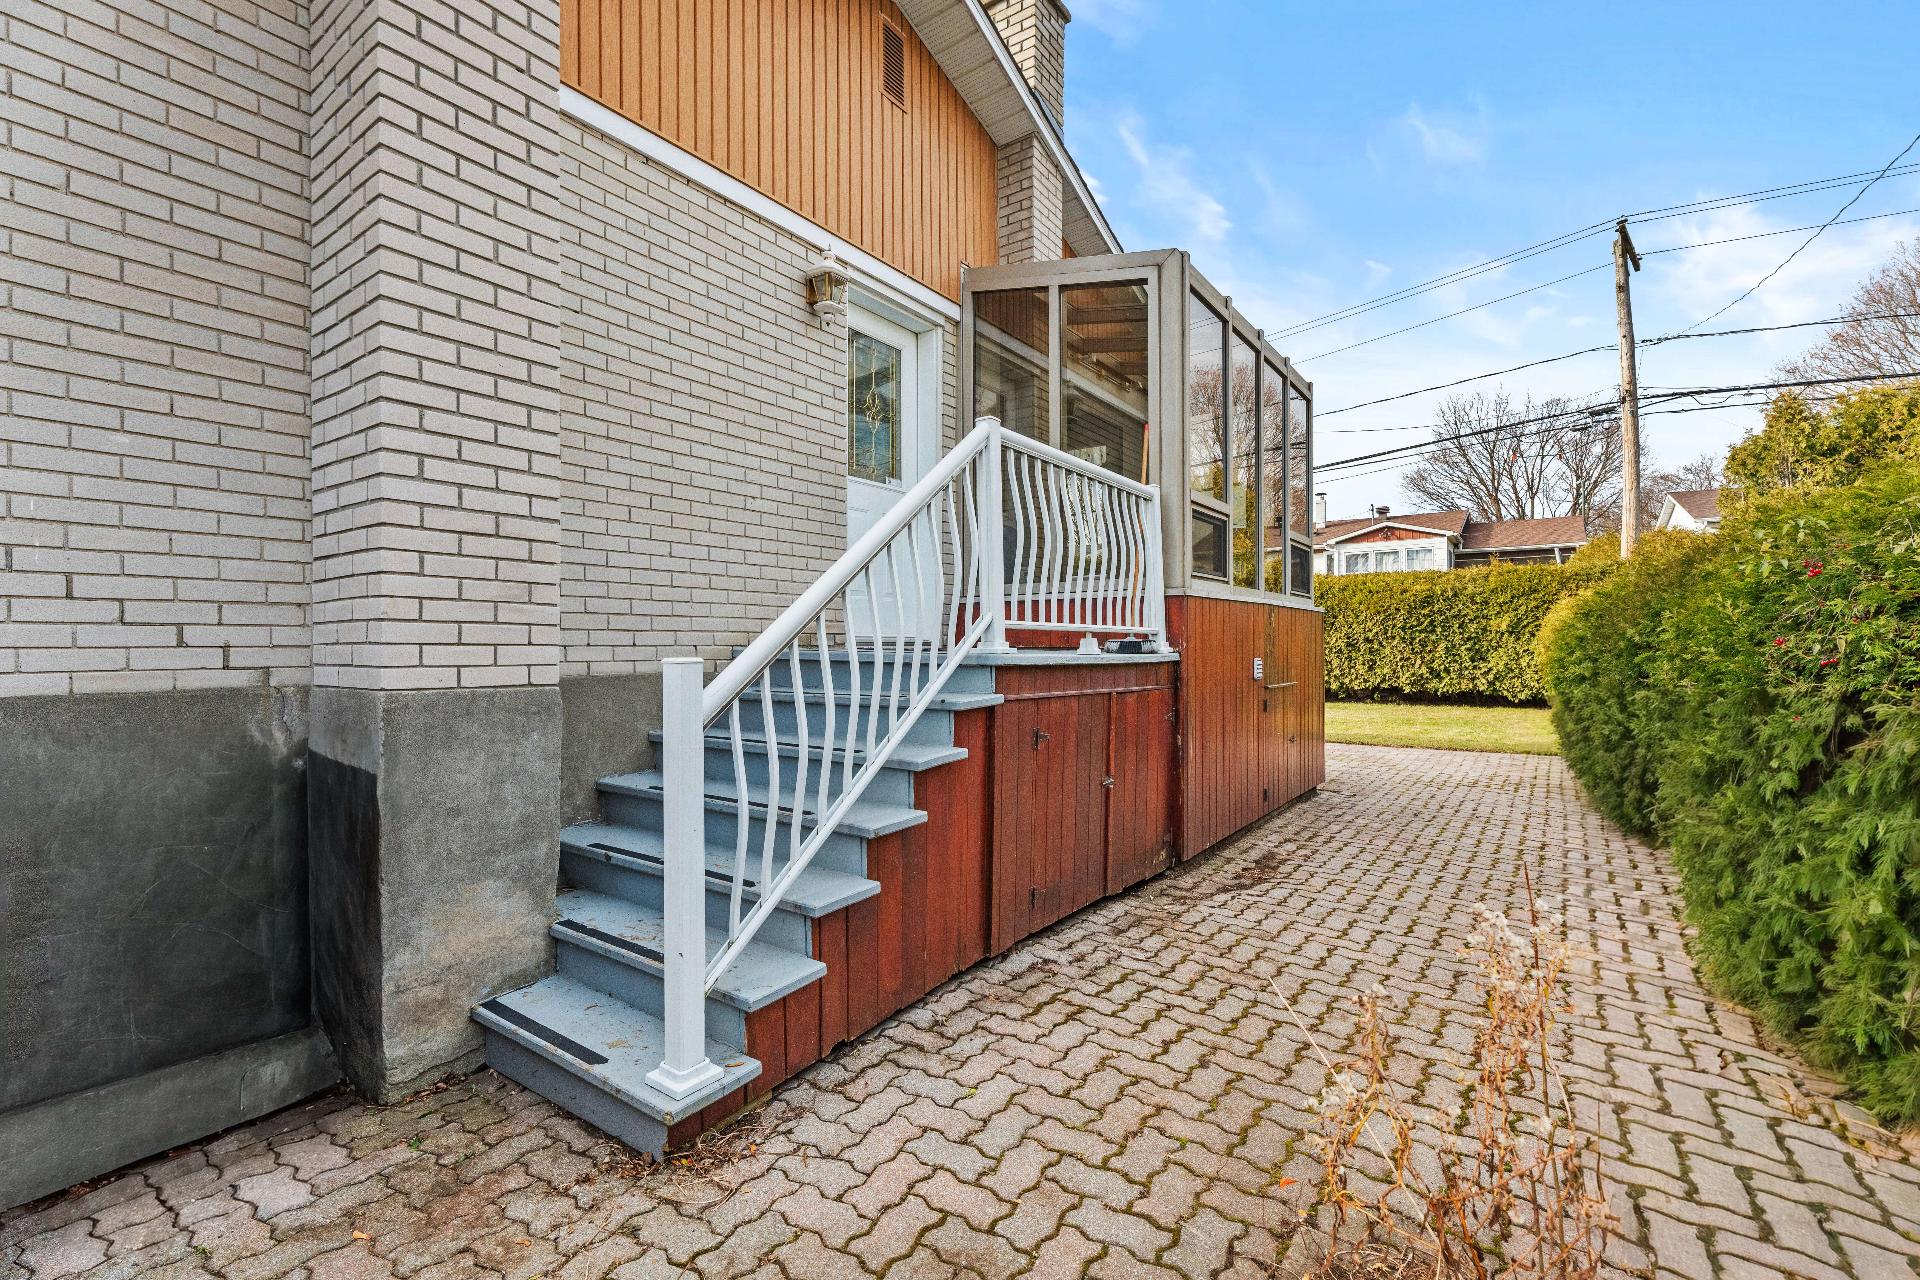
- Sunroom addition conveniently located adjacent to the dining room.
- Main level offers 3 bedrooms and a full bathroom.
- Basement features a spacious family room complete with a bar and fireplace.
- Direct access to the garage from the basement.
- Laundry room with an additional full bathroom requiring (update)
- Separate mechanical room.
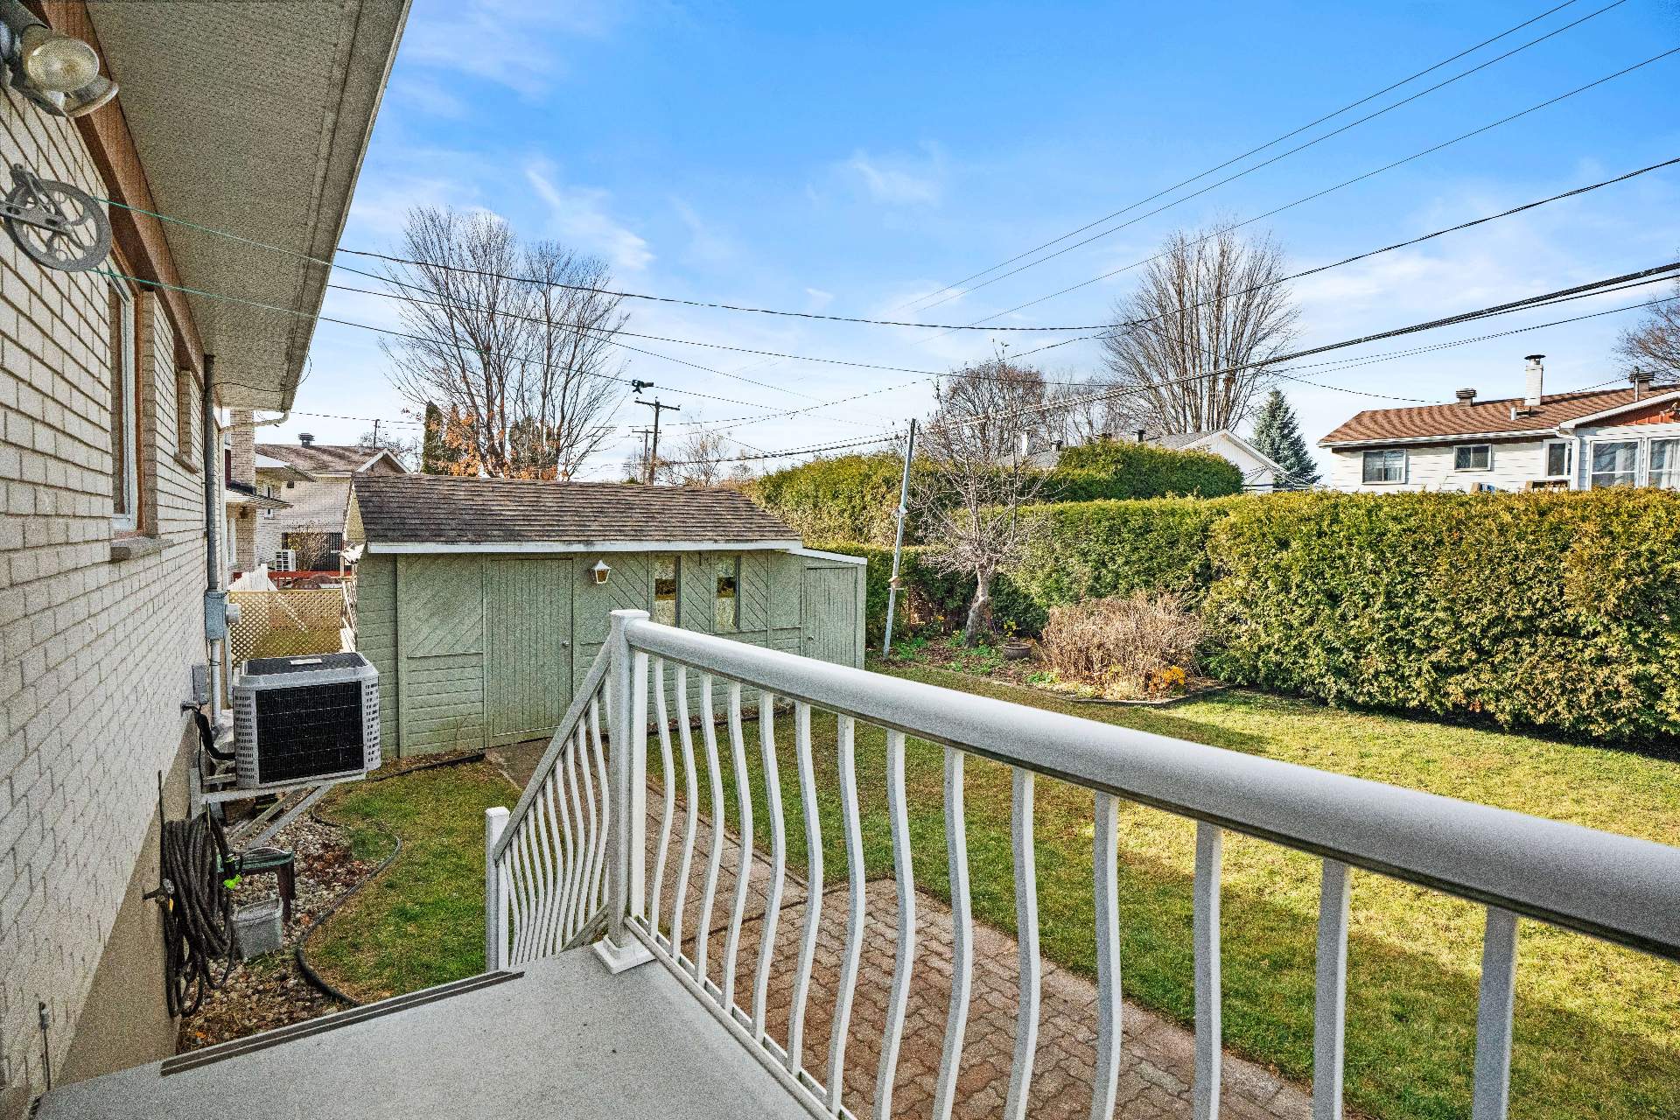
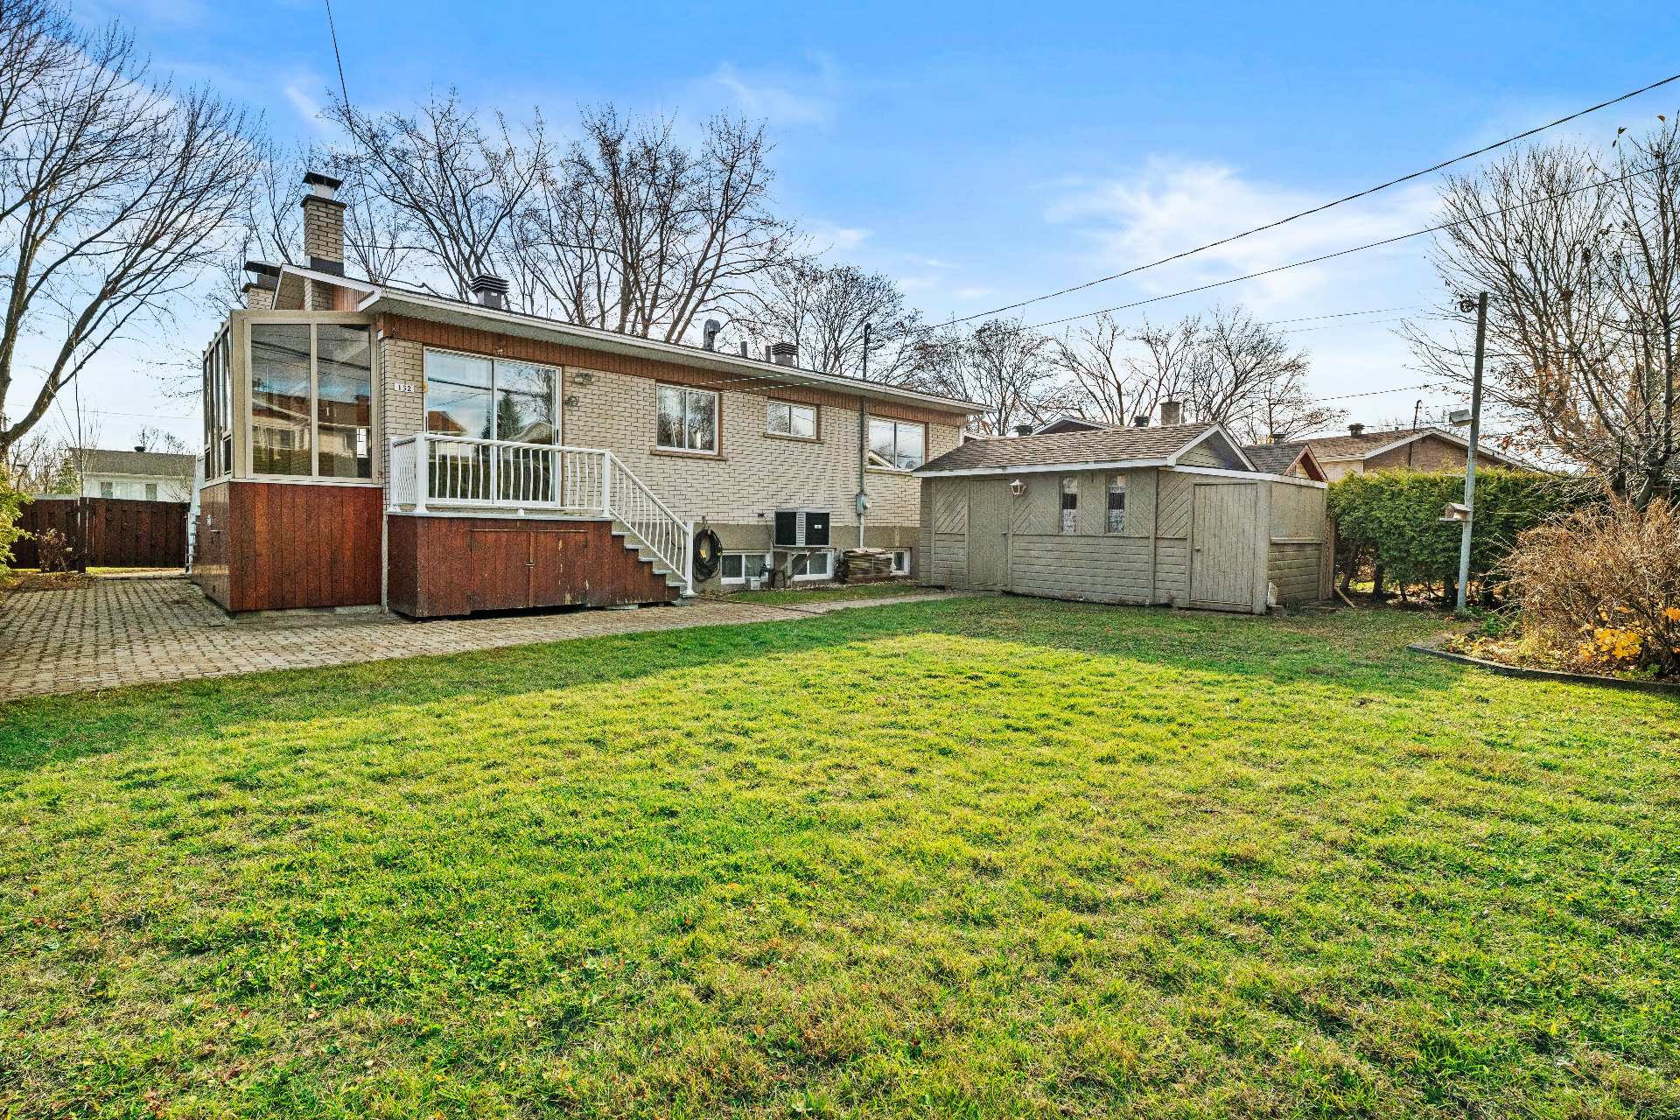
- Generously sized backyard offering plenty of room for entertaining family and friends.
- Ample outdoor space to accommodate a future swimming pool to enjoy the summer months.
A wonderful opportunity to make this property your own! Don't miss your chance!
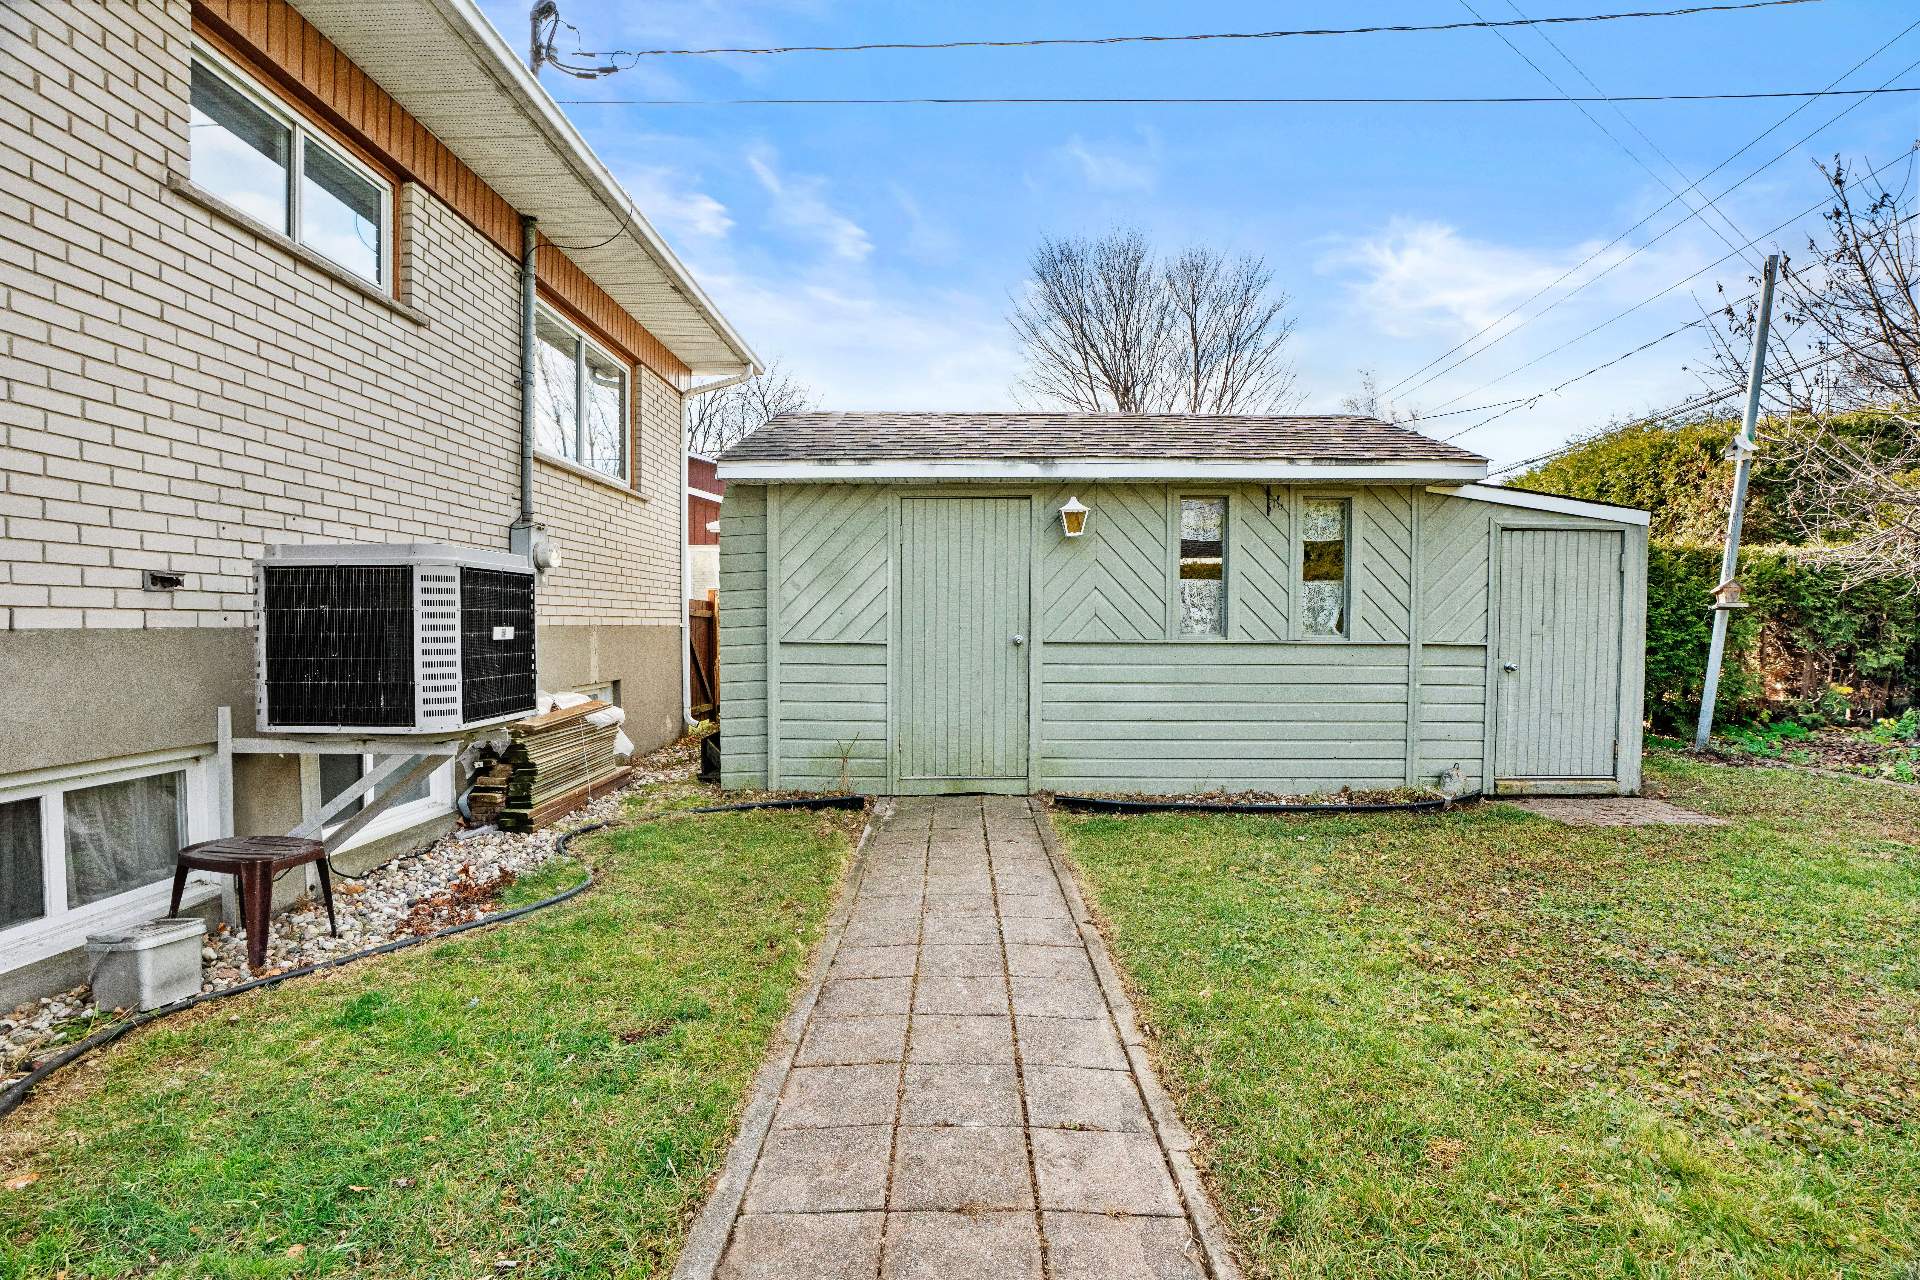
Inclusions : Curtains and rods where installed, lighting fixtures where installed, 3 ceiling fans, garbage disposal, alarm system, shed, tempo, 4 bar stools, utility sink in laundry room, shelving and cupboards in garage including various items inside.