Room Details
| Room |
Dimensions |
Level |
Flooring |
| Hallway |
4.5 x 5.10 P |
Ground Floor |
Ceramic tiles |
| Living room |
10.6 x 8.0 P |
Ground Floor |
Wood |
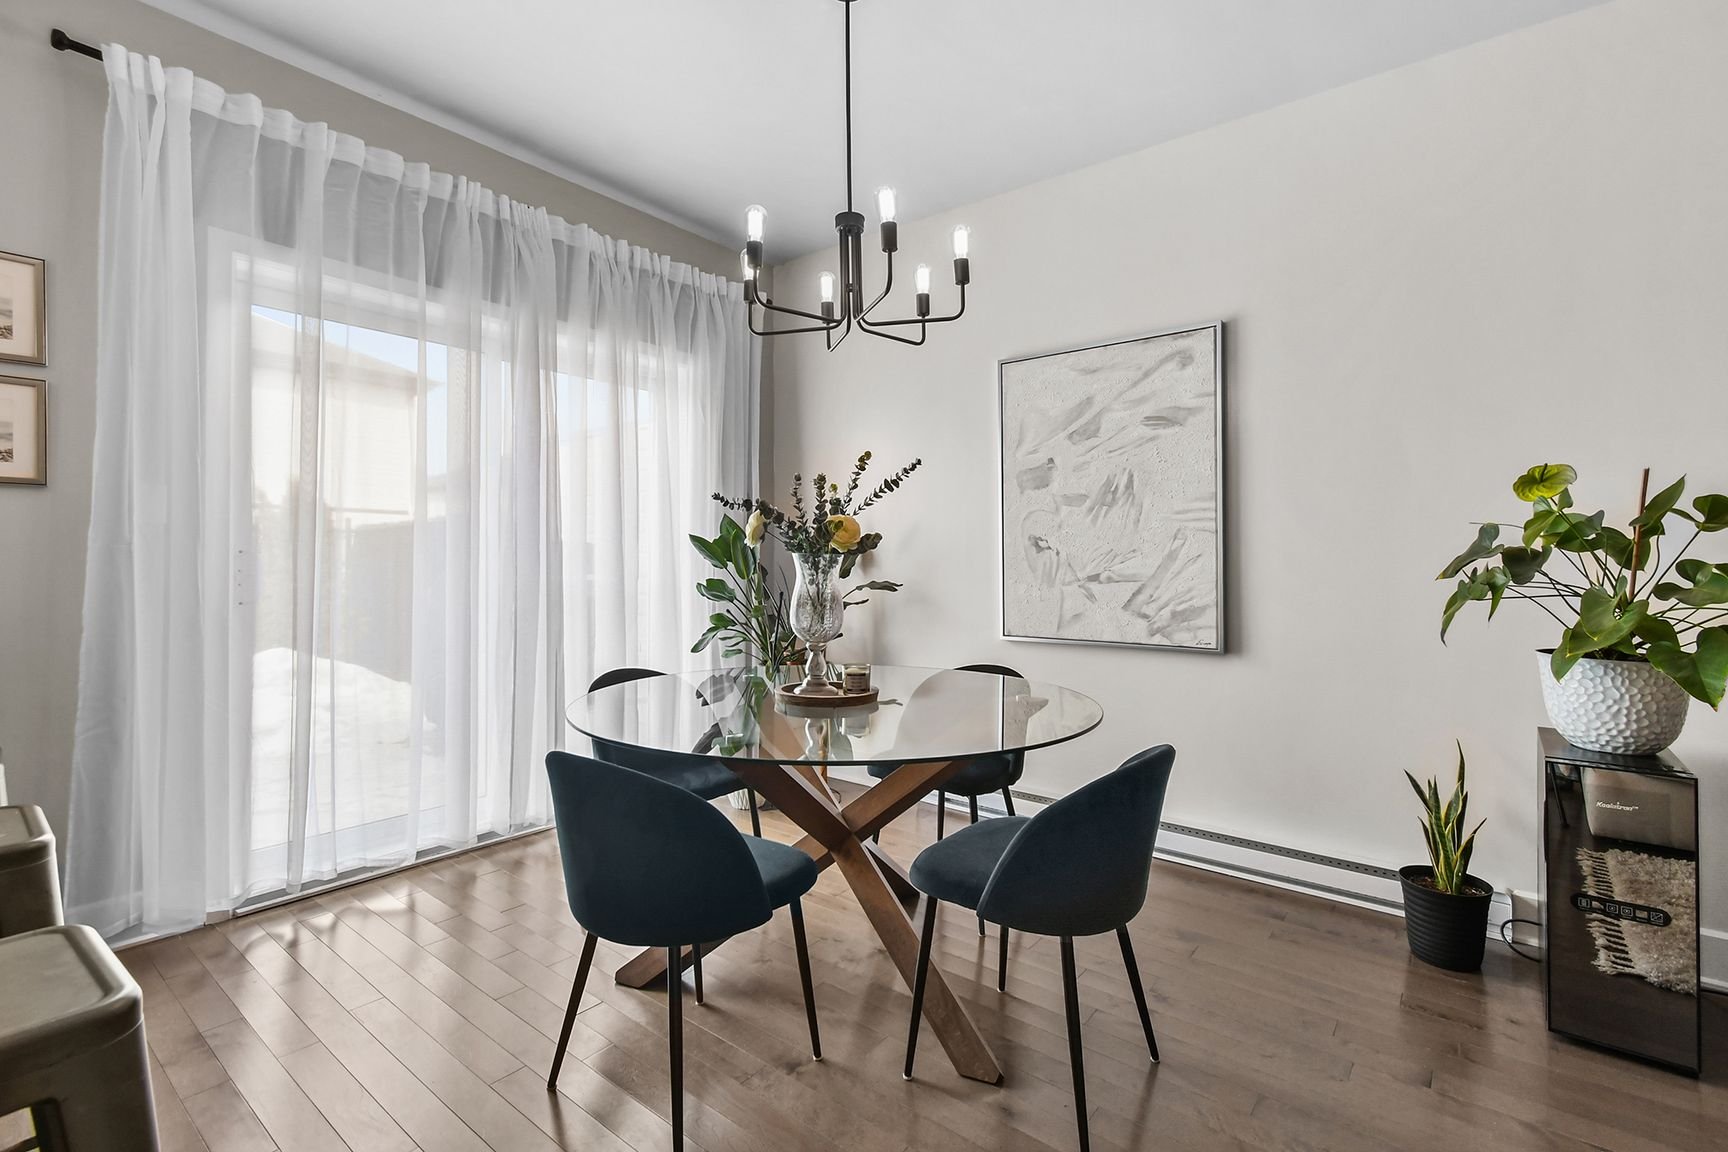
| Dining room |
9.6 x 8.6 P |
Ground Floor |
Wood |
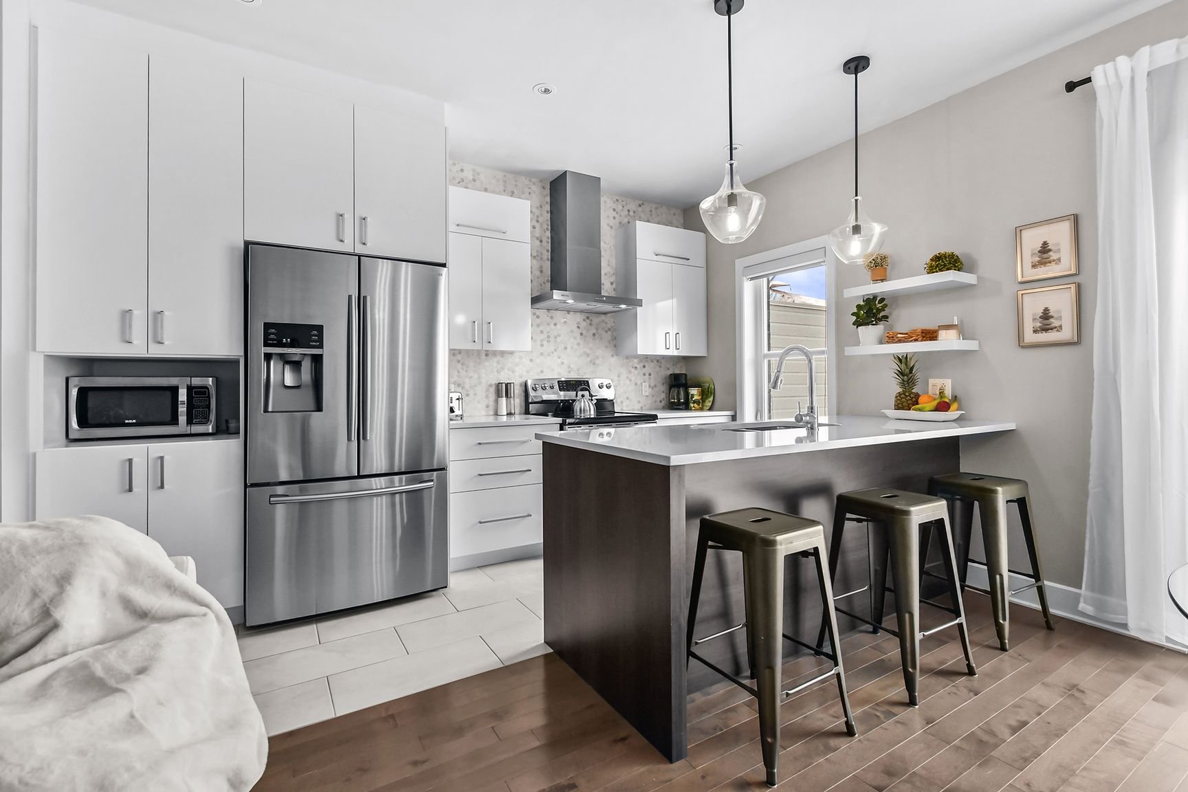
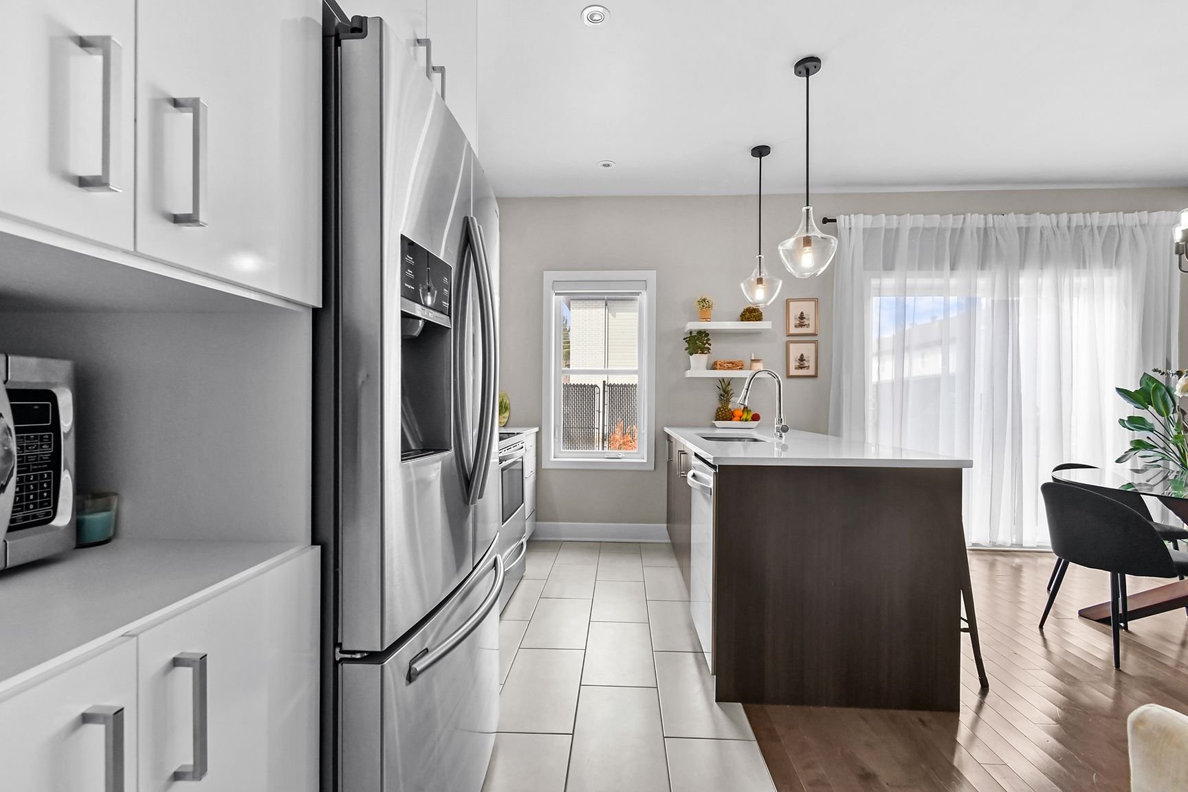
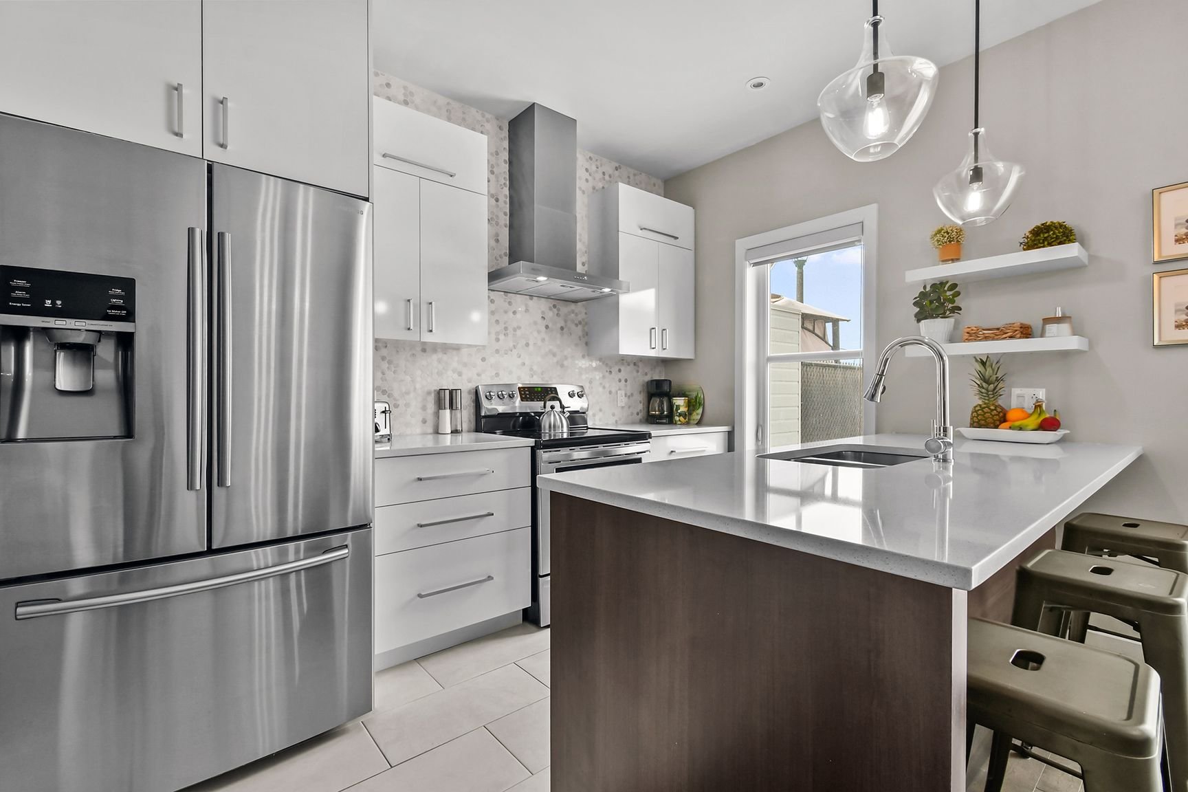
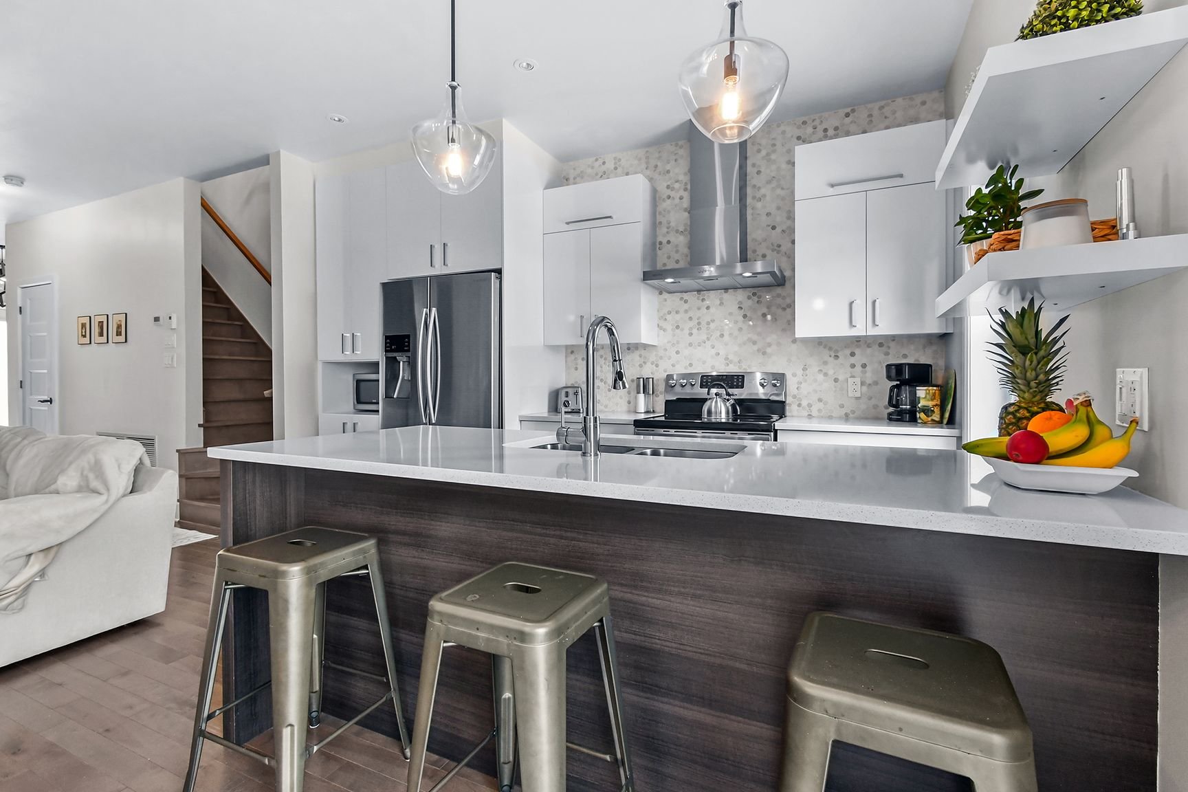
| Kitchen |
8.0 x 12.10 P |
Ground Floor |
Ceramic tiles |
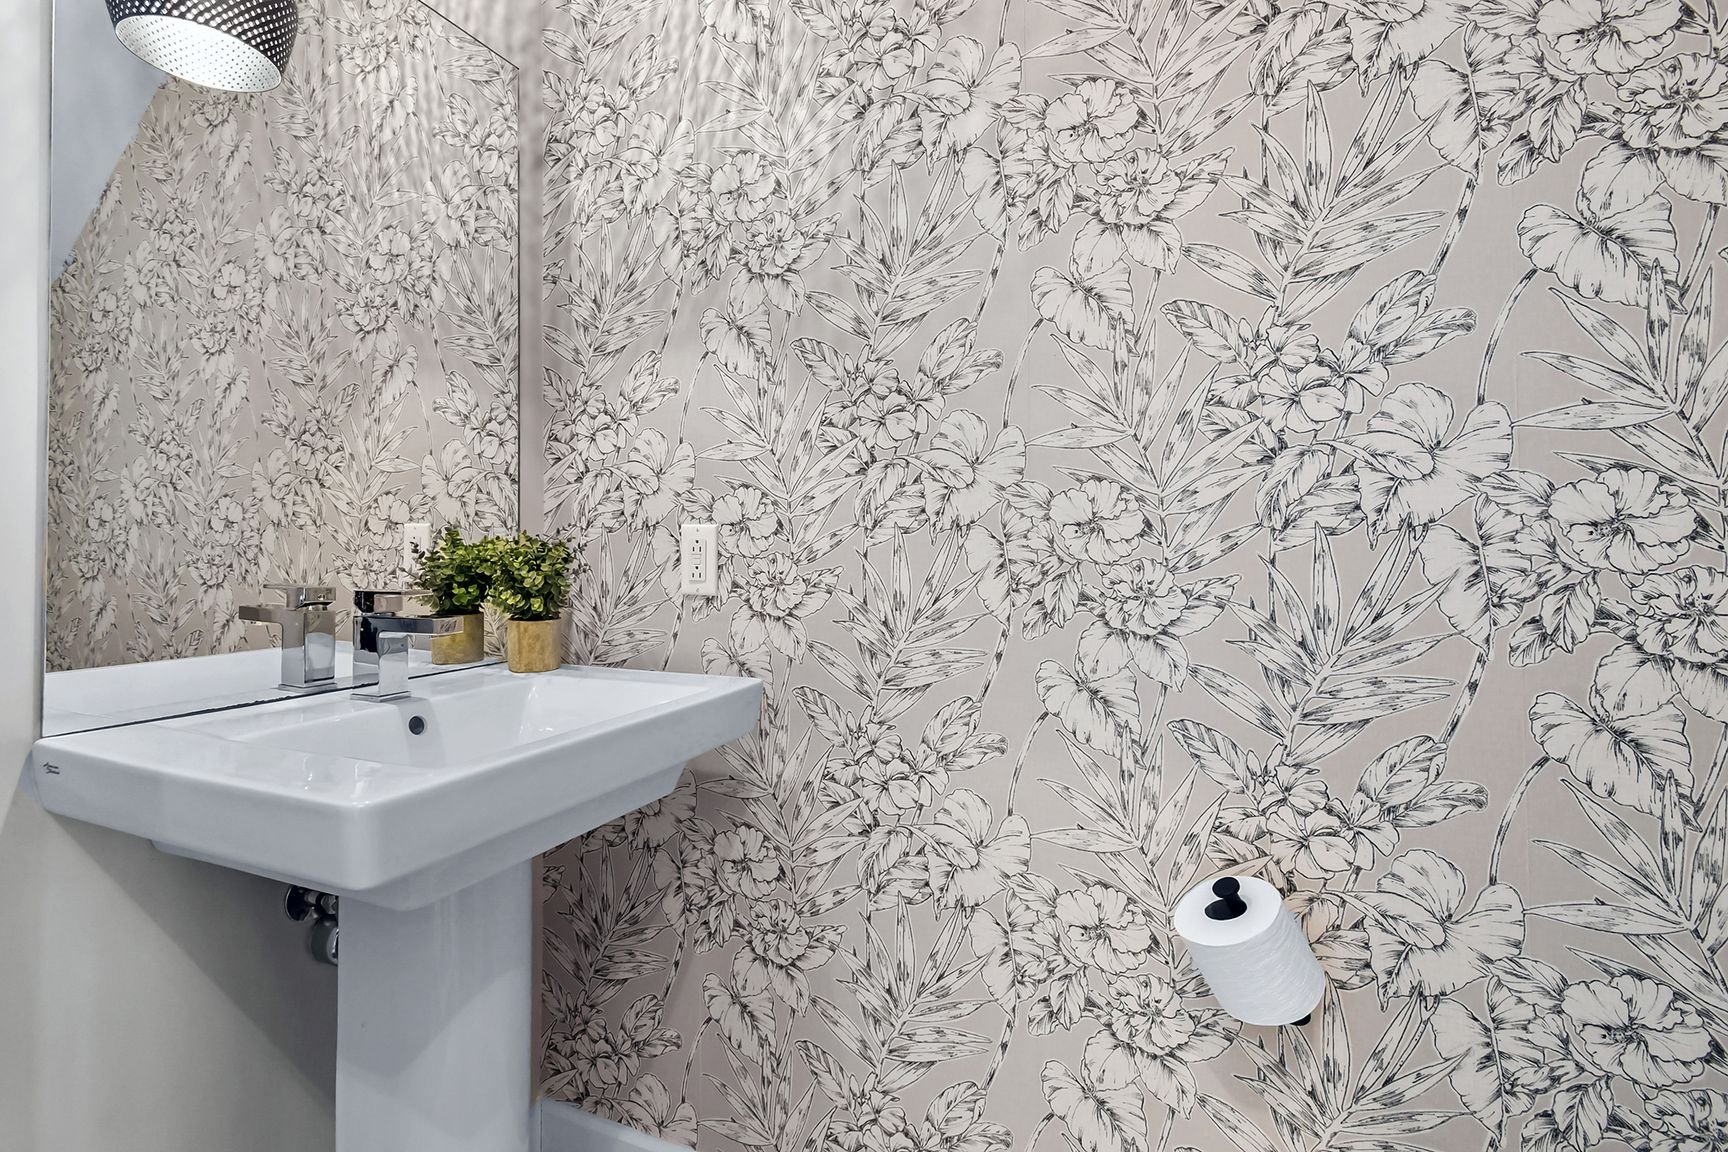
| Washroom |
3.0 x 5.9 P |
Ground Floor |
Ceramic tiles |
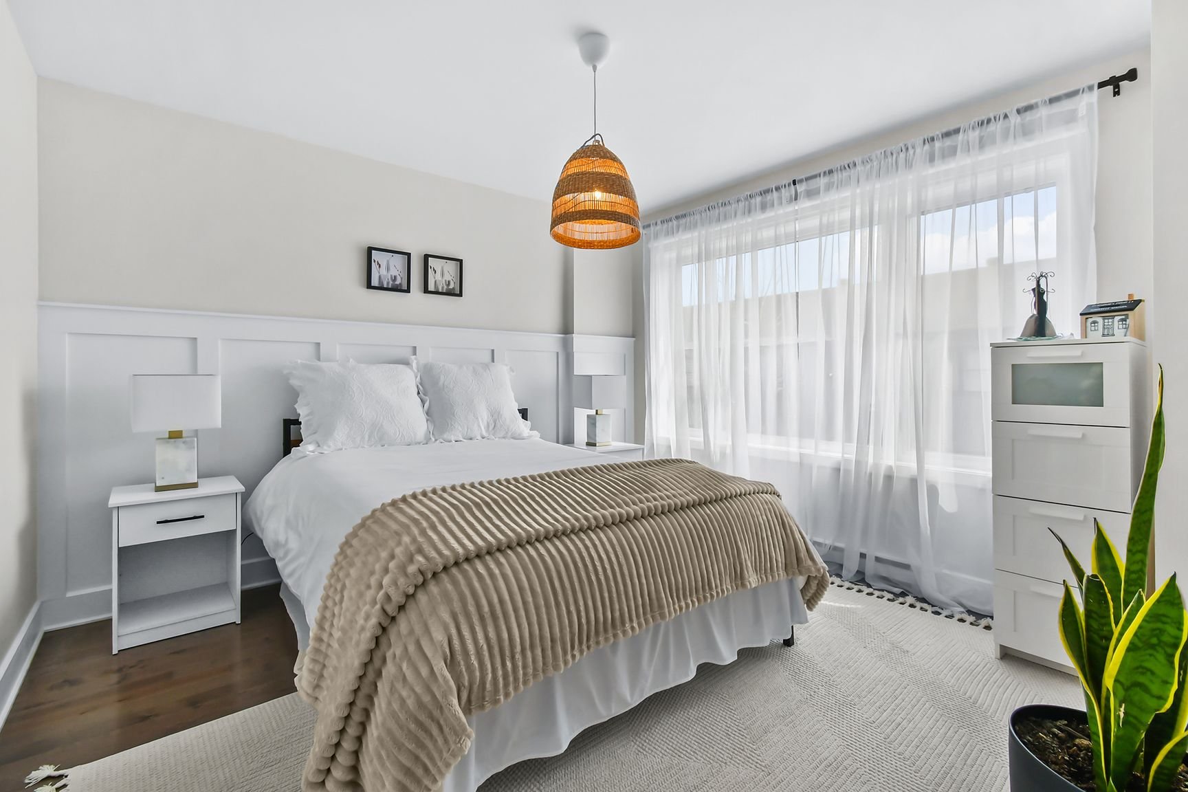
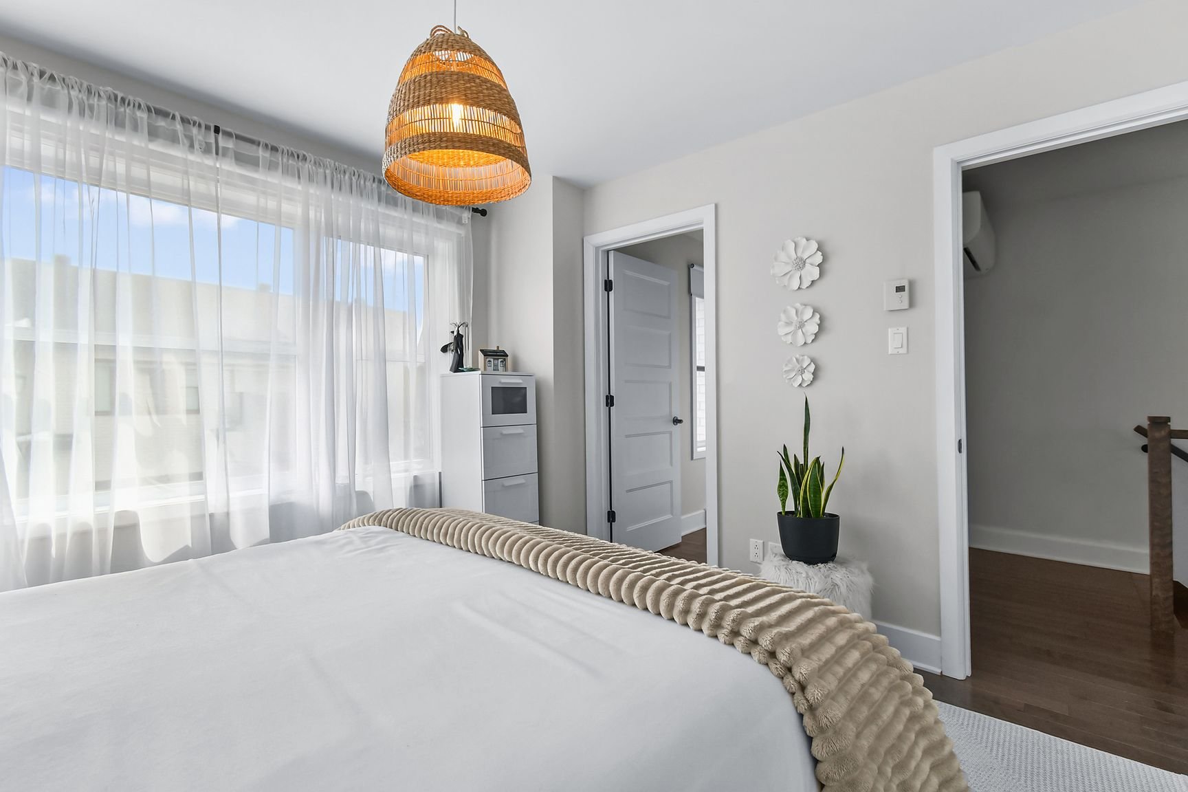
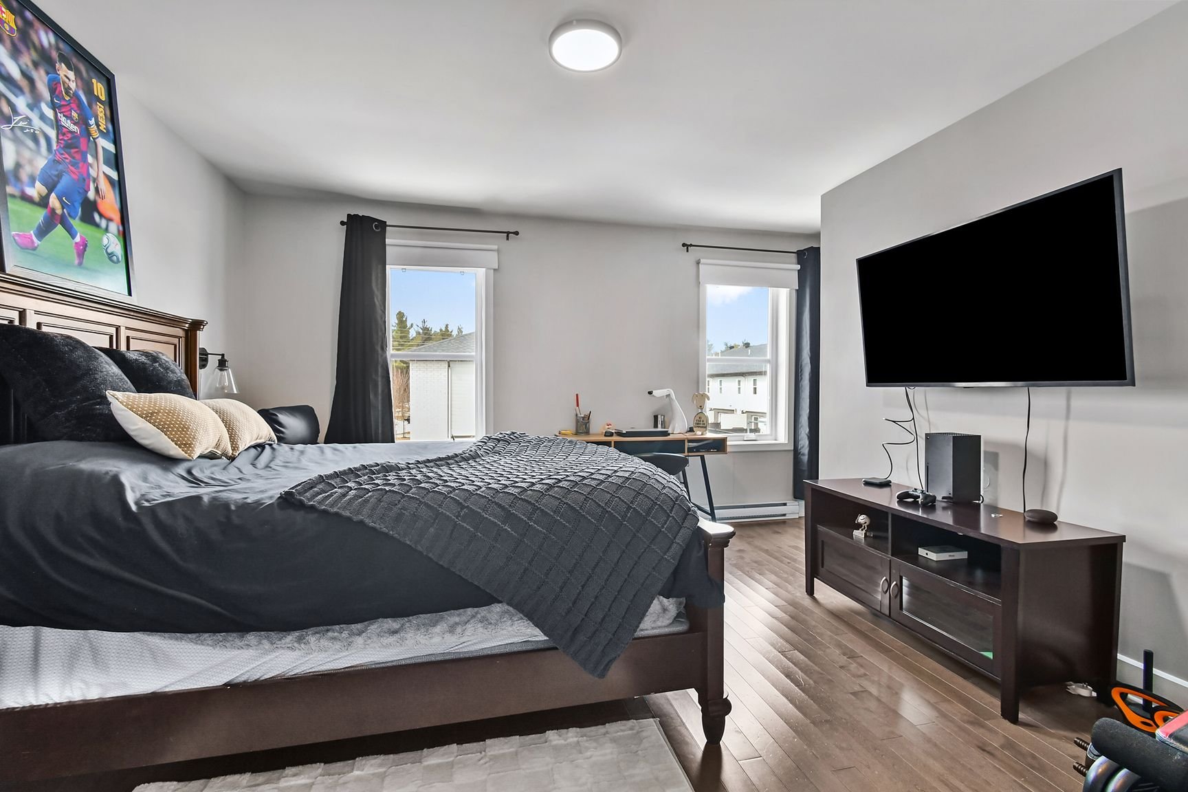
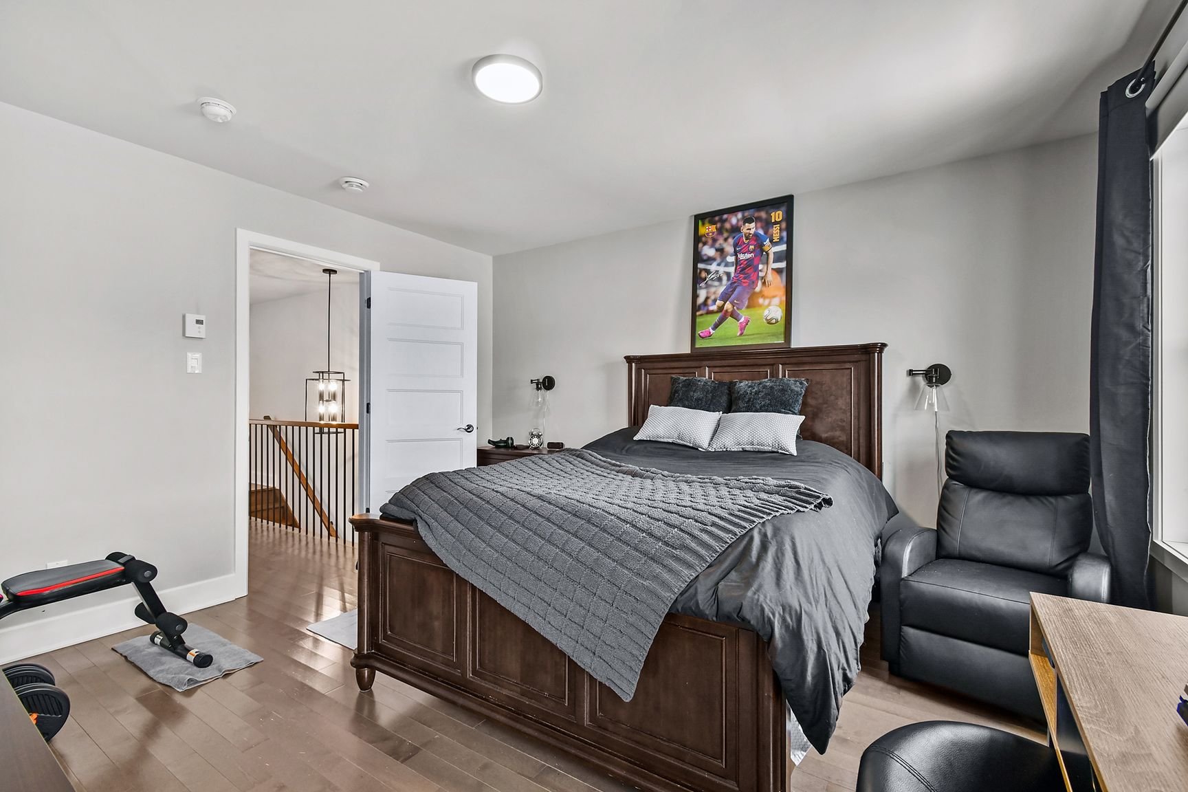
| Primary bedroom |
12.1 x 12.10 P |
2nd Floor |
Wood |
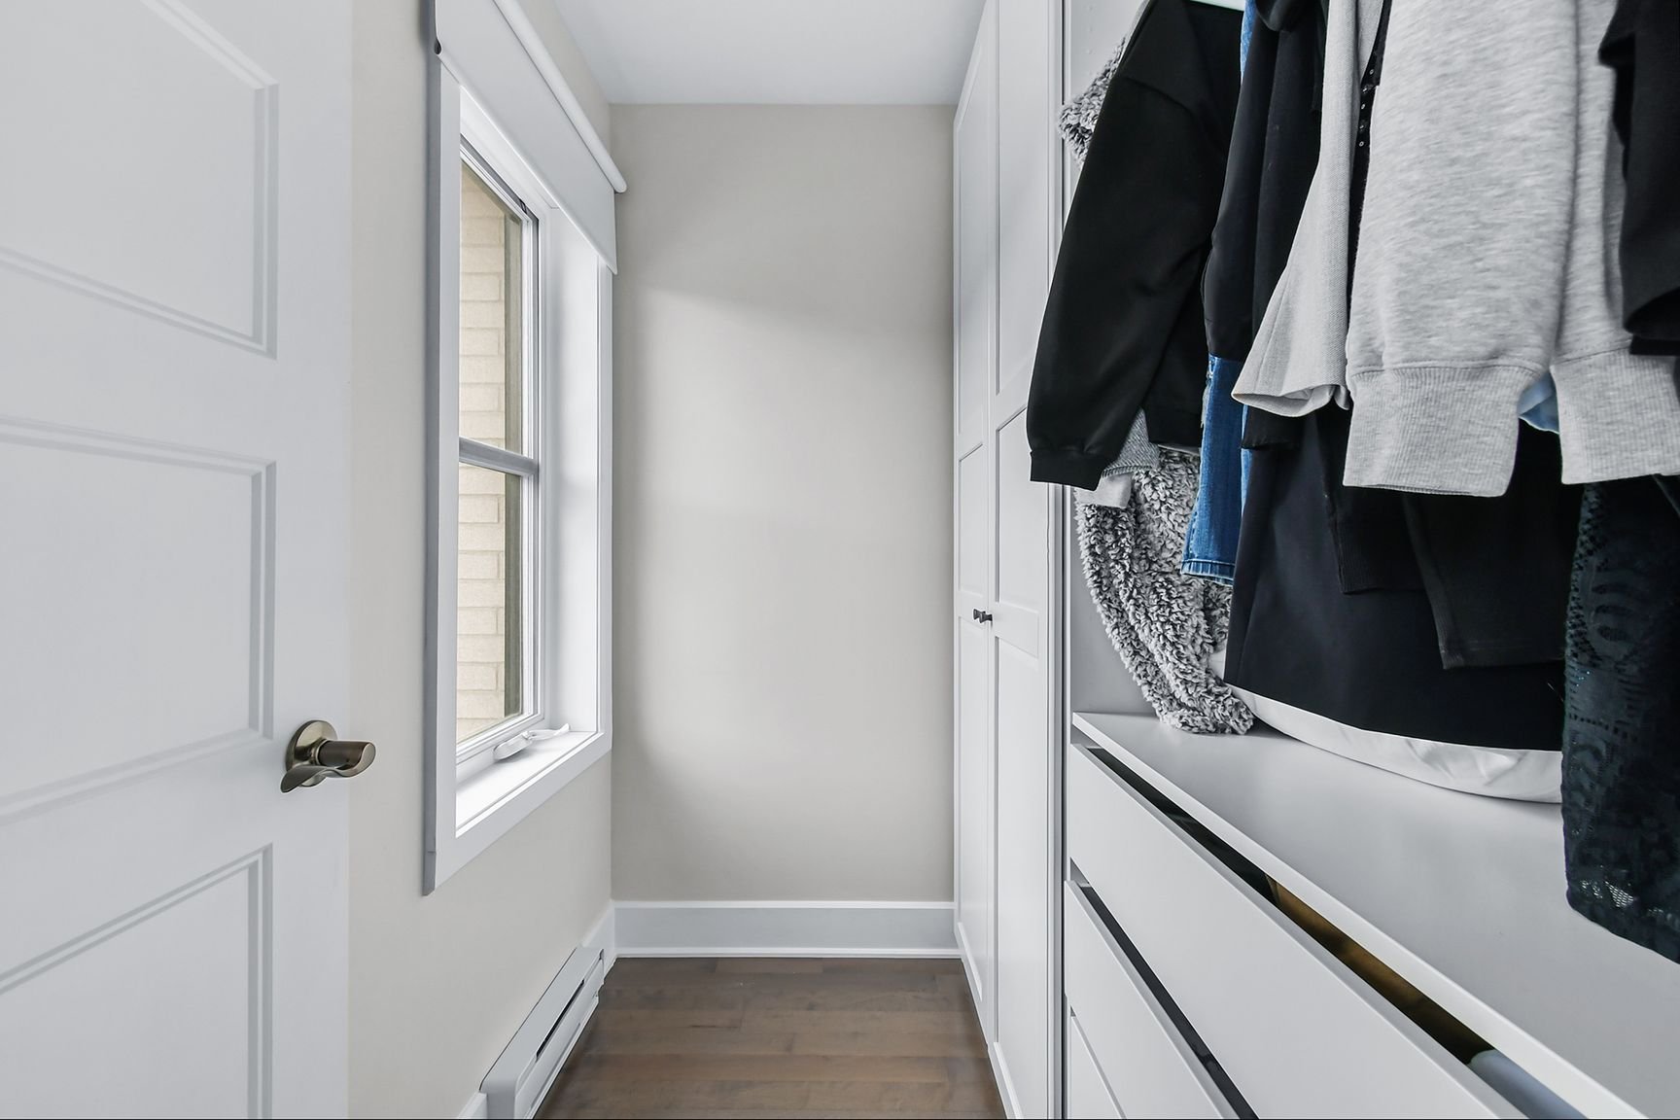
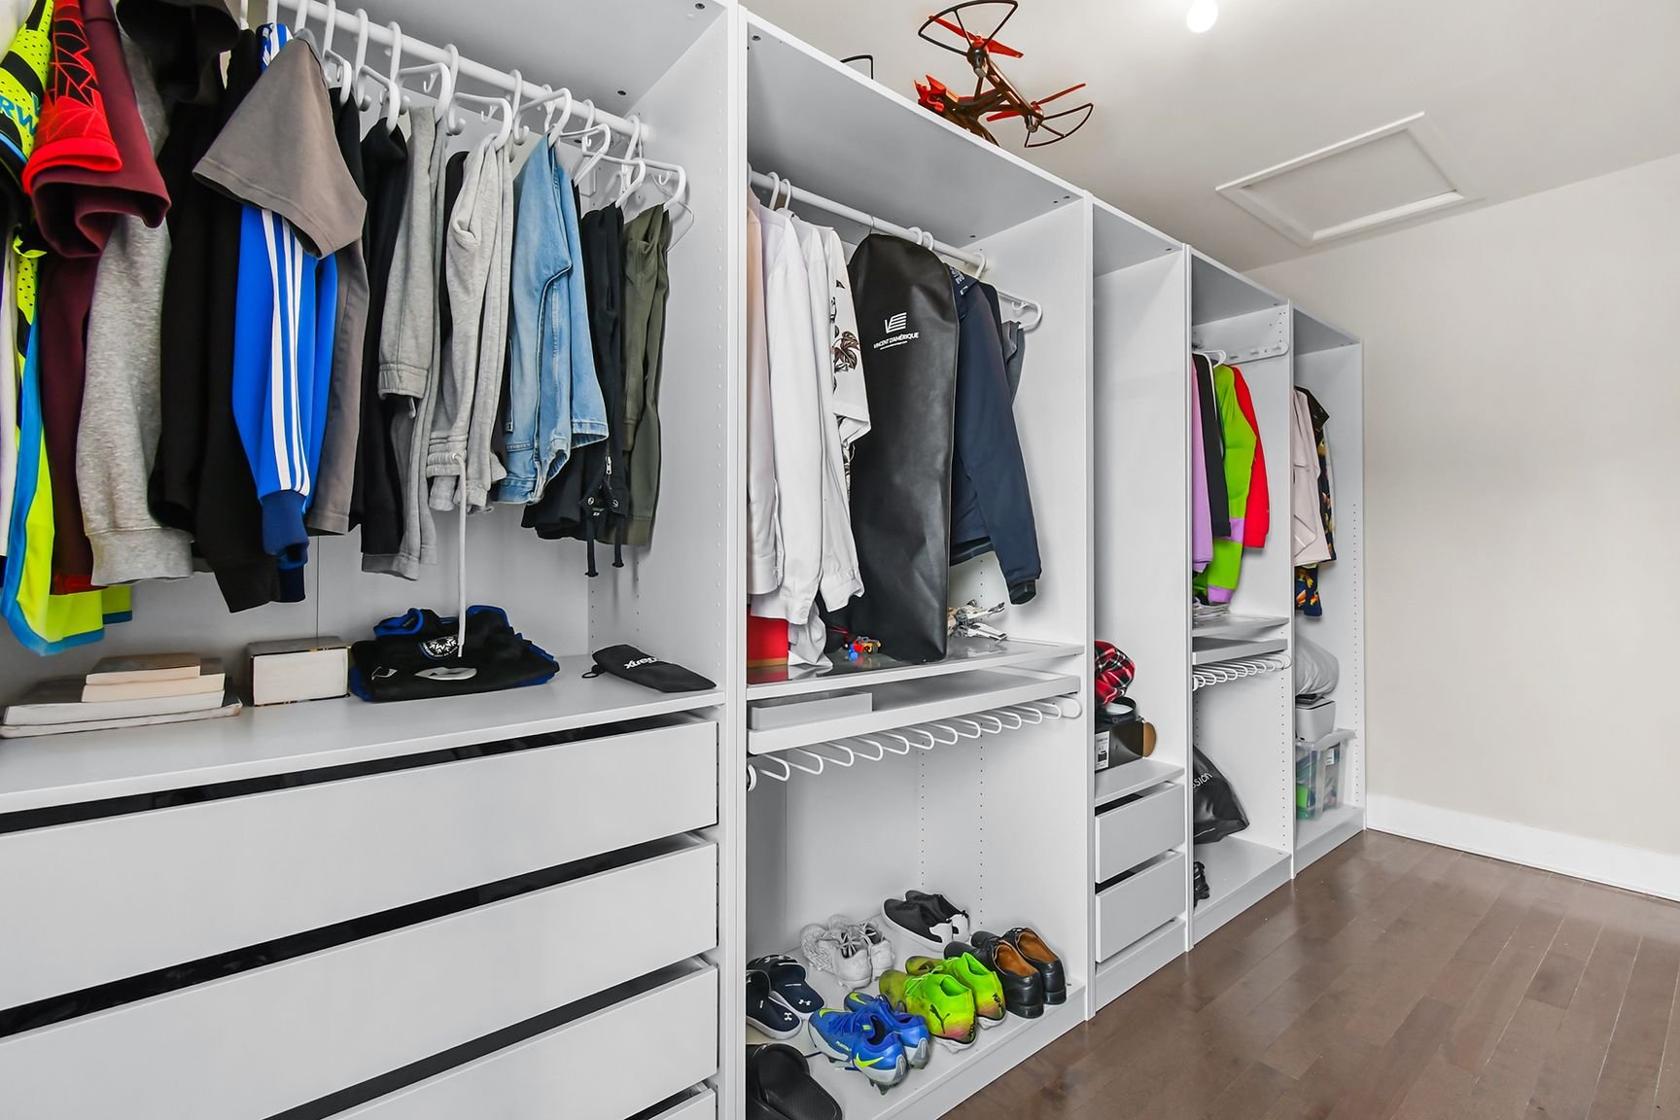
| Walk-in closet |
5.2 x 12.10 P |
2nd Floor |
Wood |
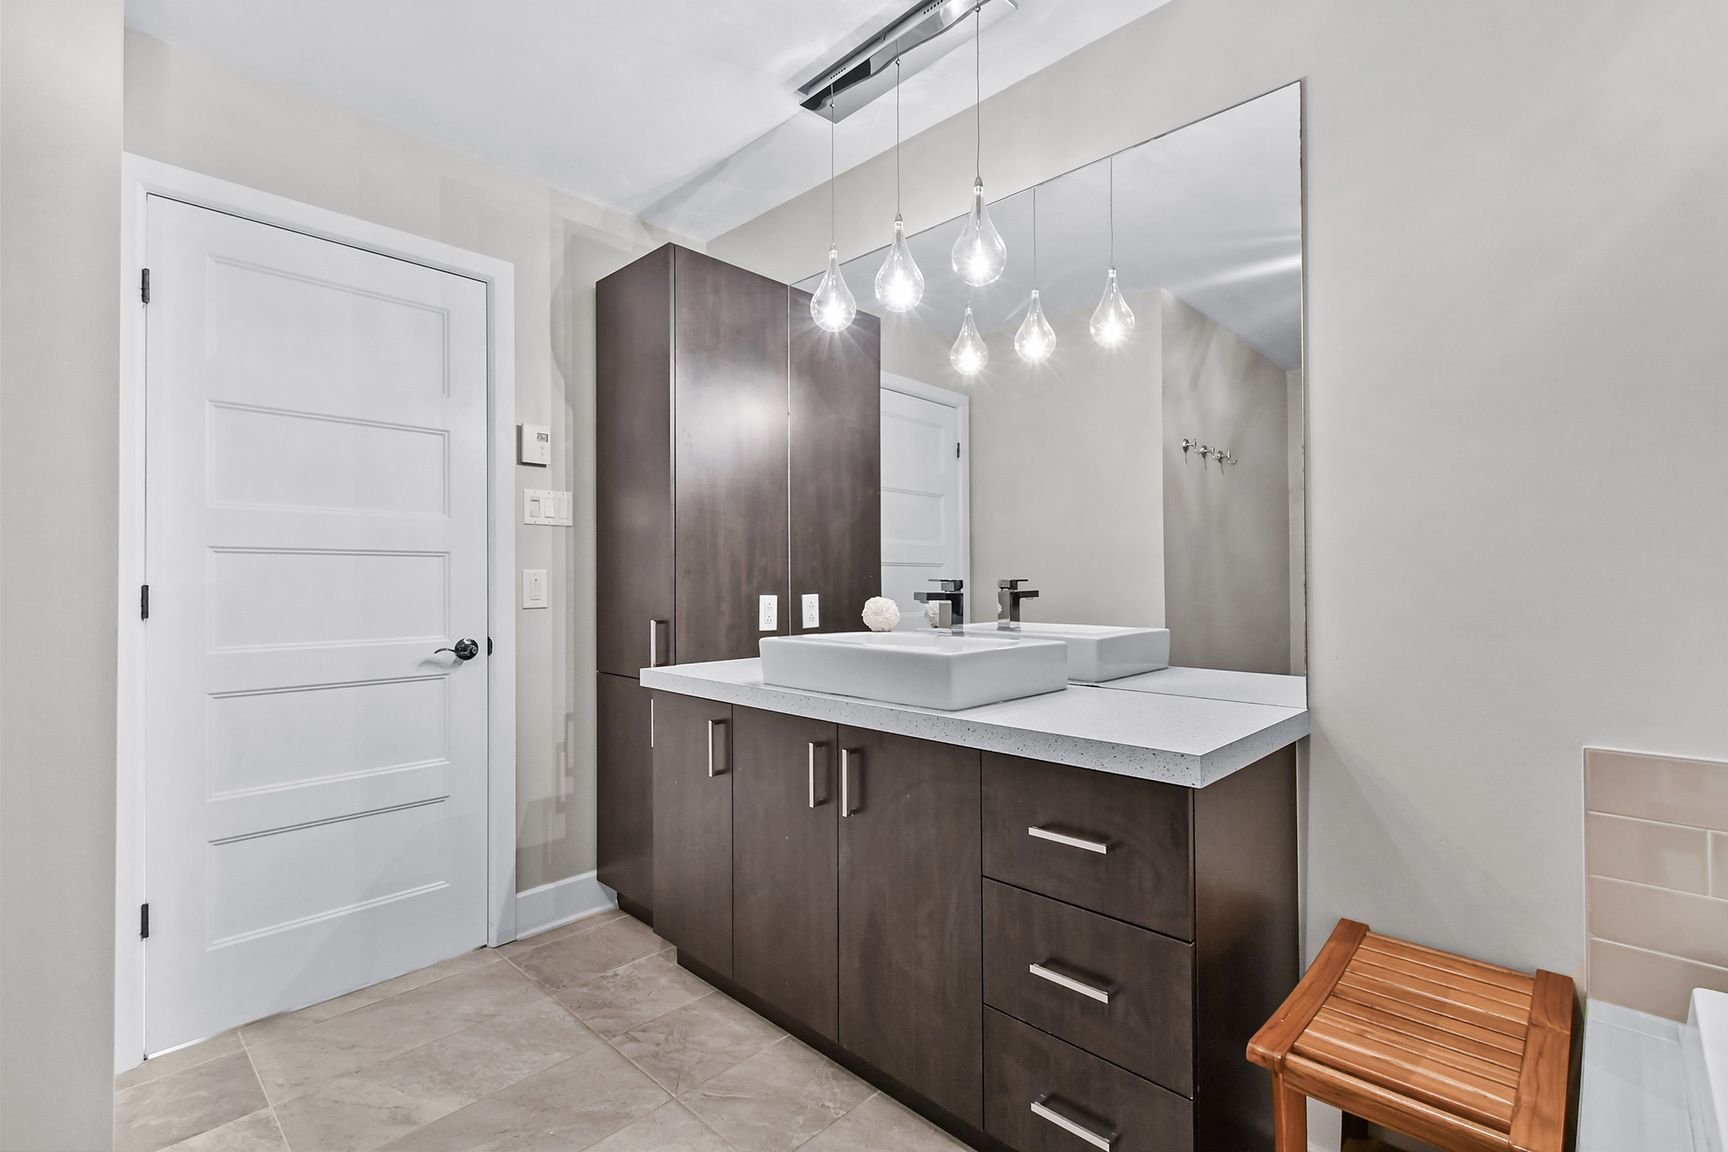
| Bathroom |
10.11 x 11.1 P |
2nd Floor |
Ceramic tiles |
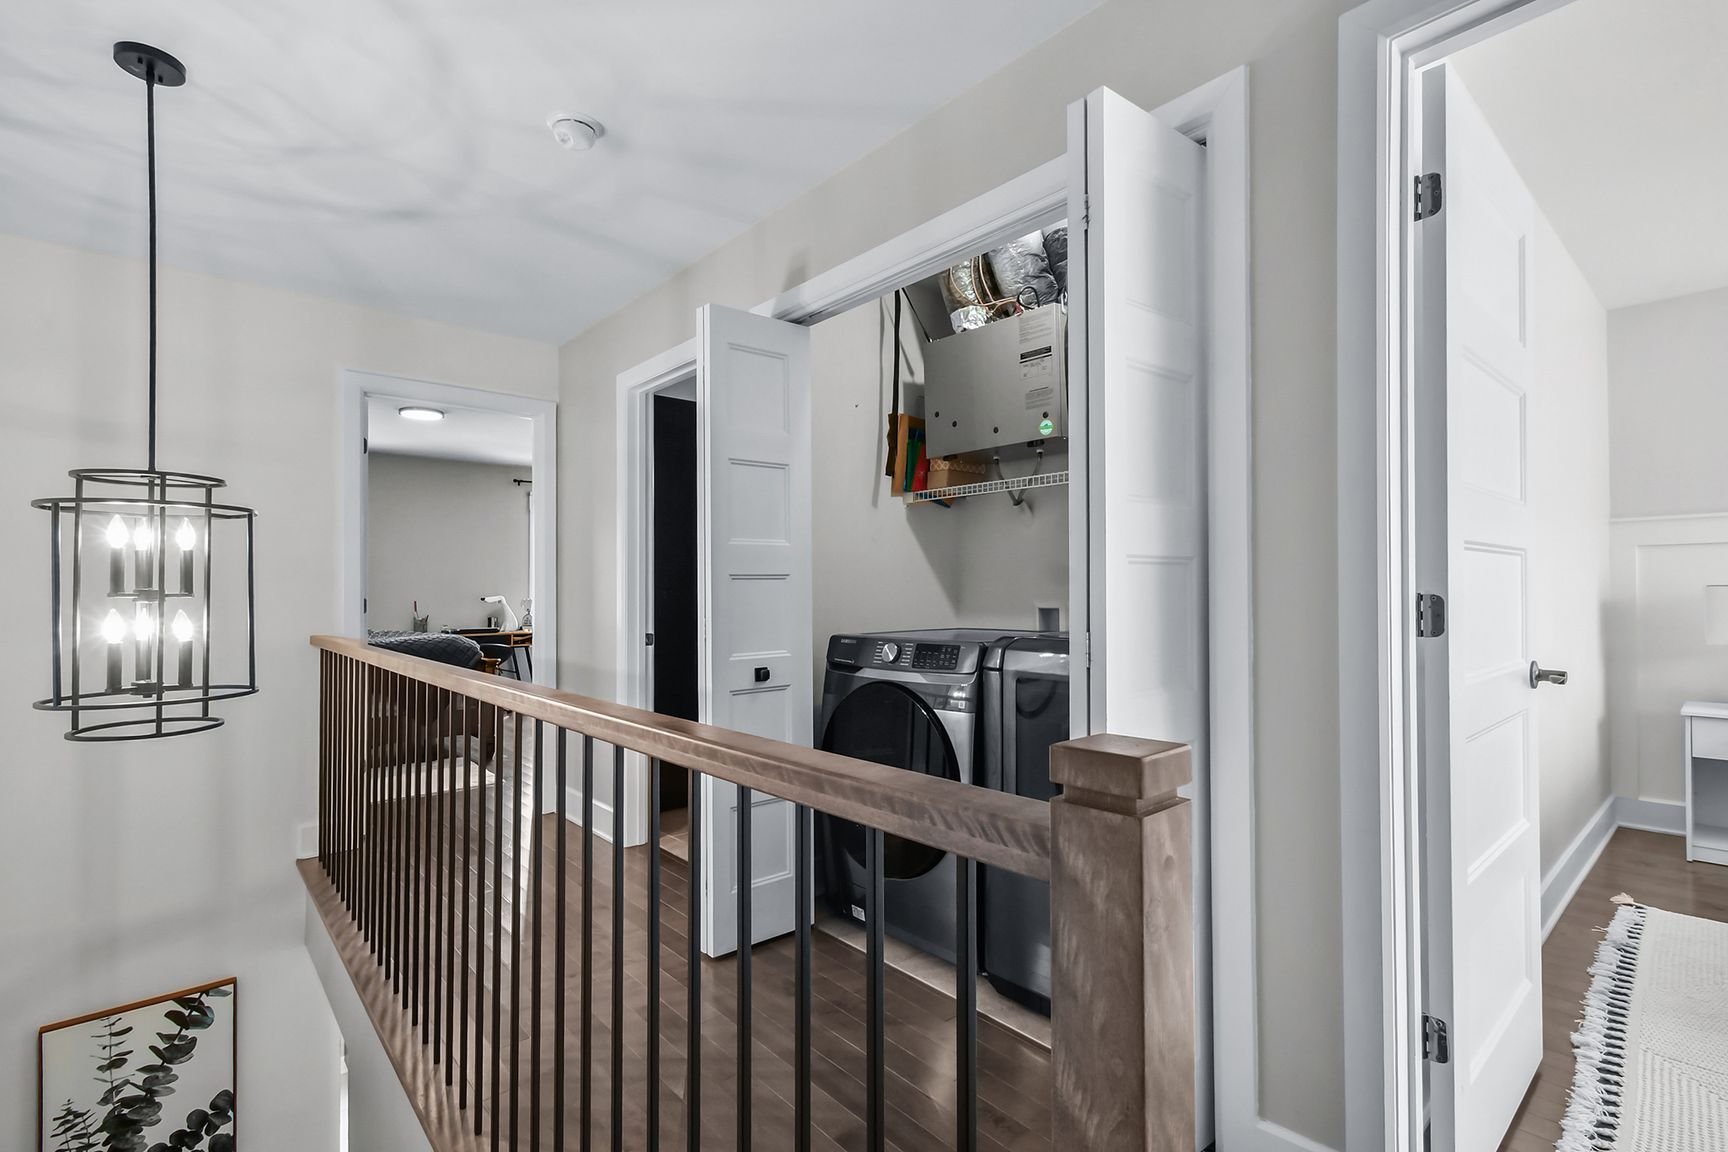
| Laundry room |
2.8 x 5.3 P |
2nd Floor |
Ceramic tiles |
| Bedroom |
10.11 x 10.11 P |
2nd Floor |
Wood |
| Walk-in closet |
6.6 x 4.10 P |
2nd Floor |
Wood |
| Driveway |
Asphalt |
| Roofing |
Asphalt shingles |
| Garage |
Attached, Heated, Single width |
| Siding |
Brick |
| Heating system |
Electric baseboard units |
| Heating energy |
Electricity |
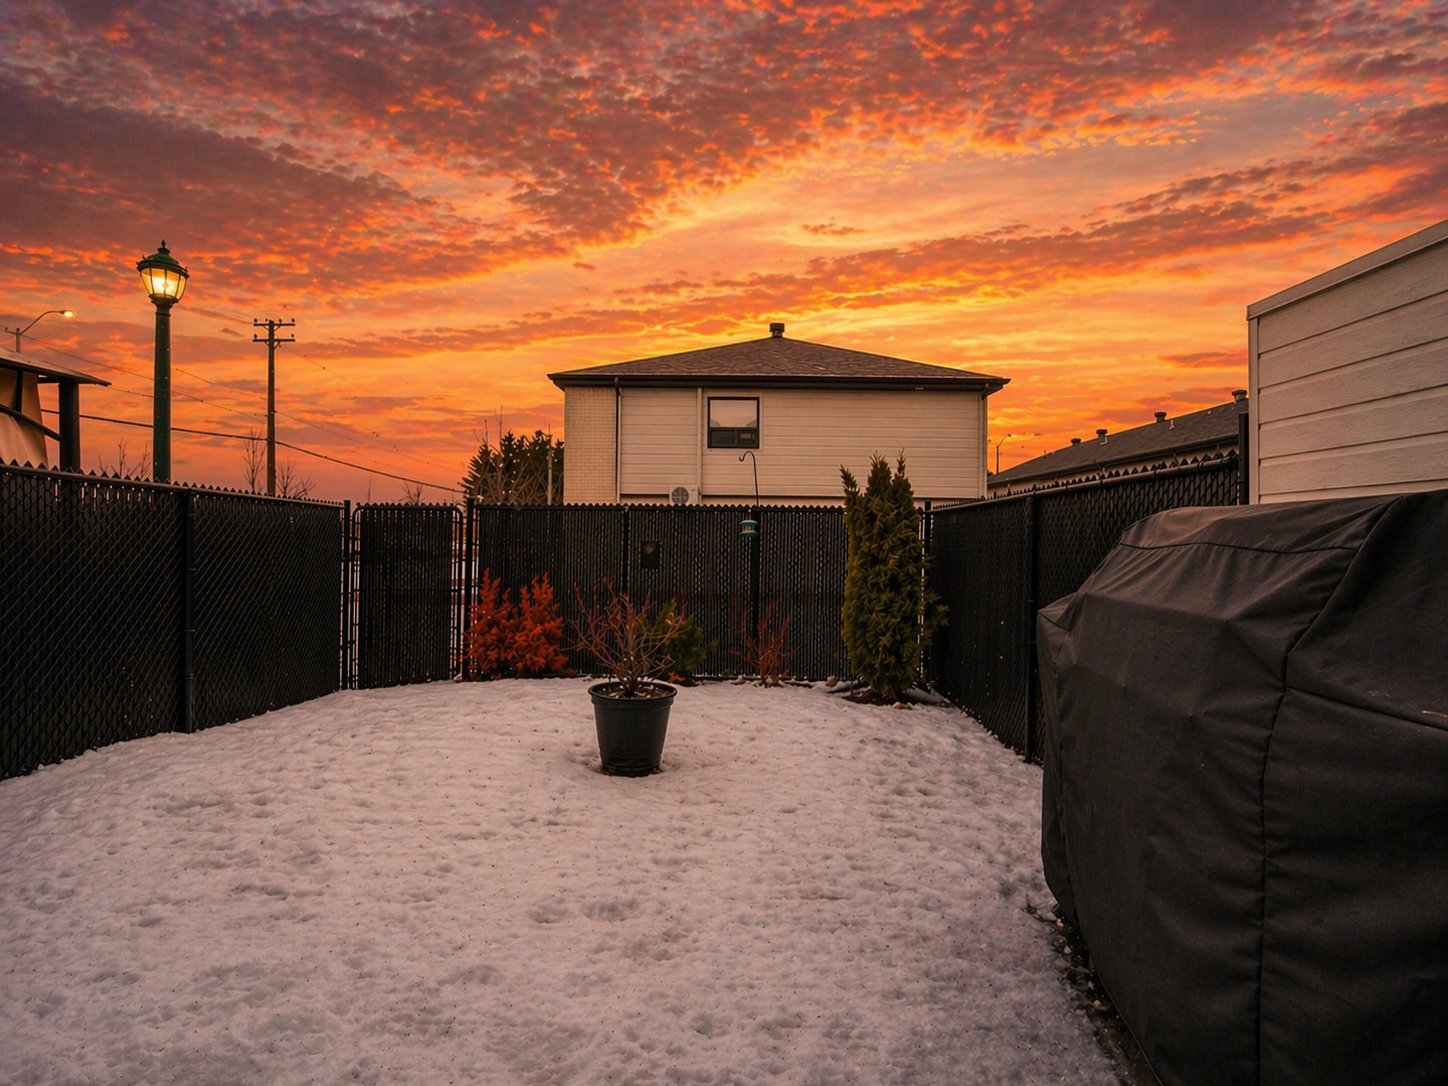
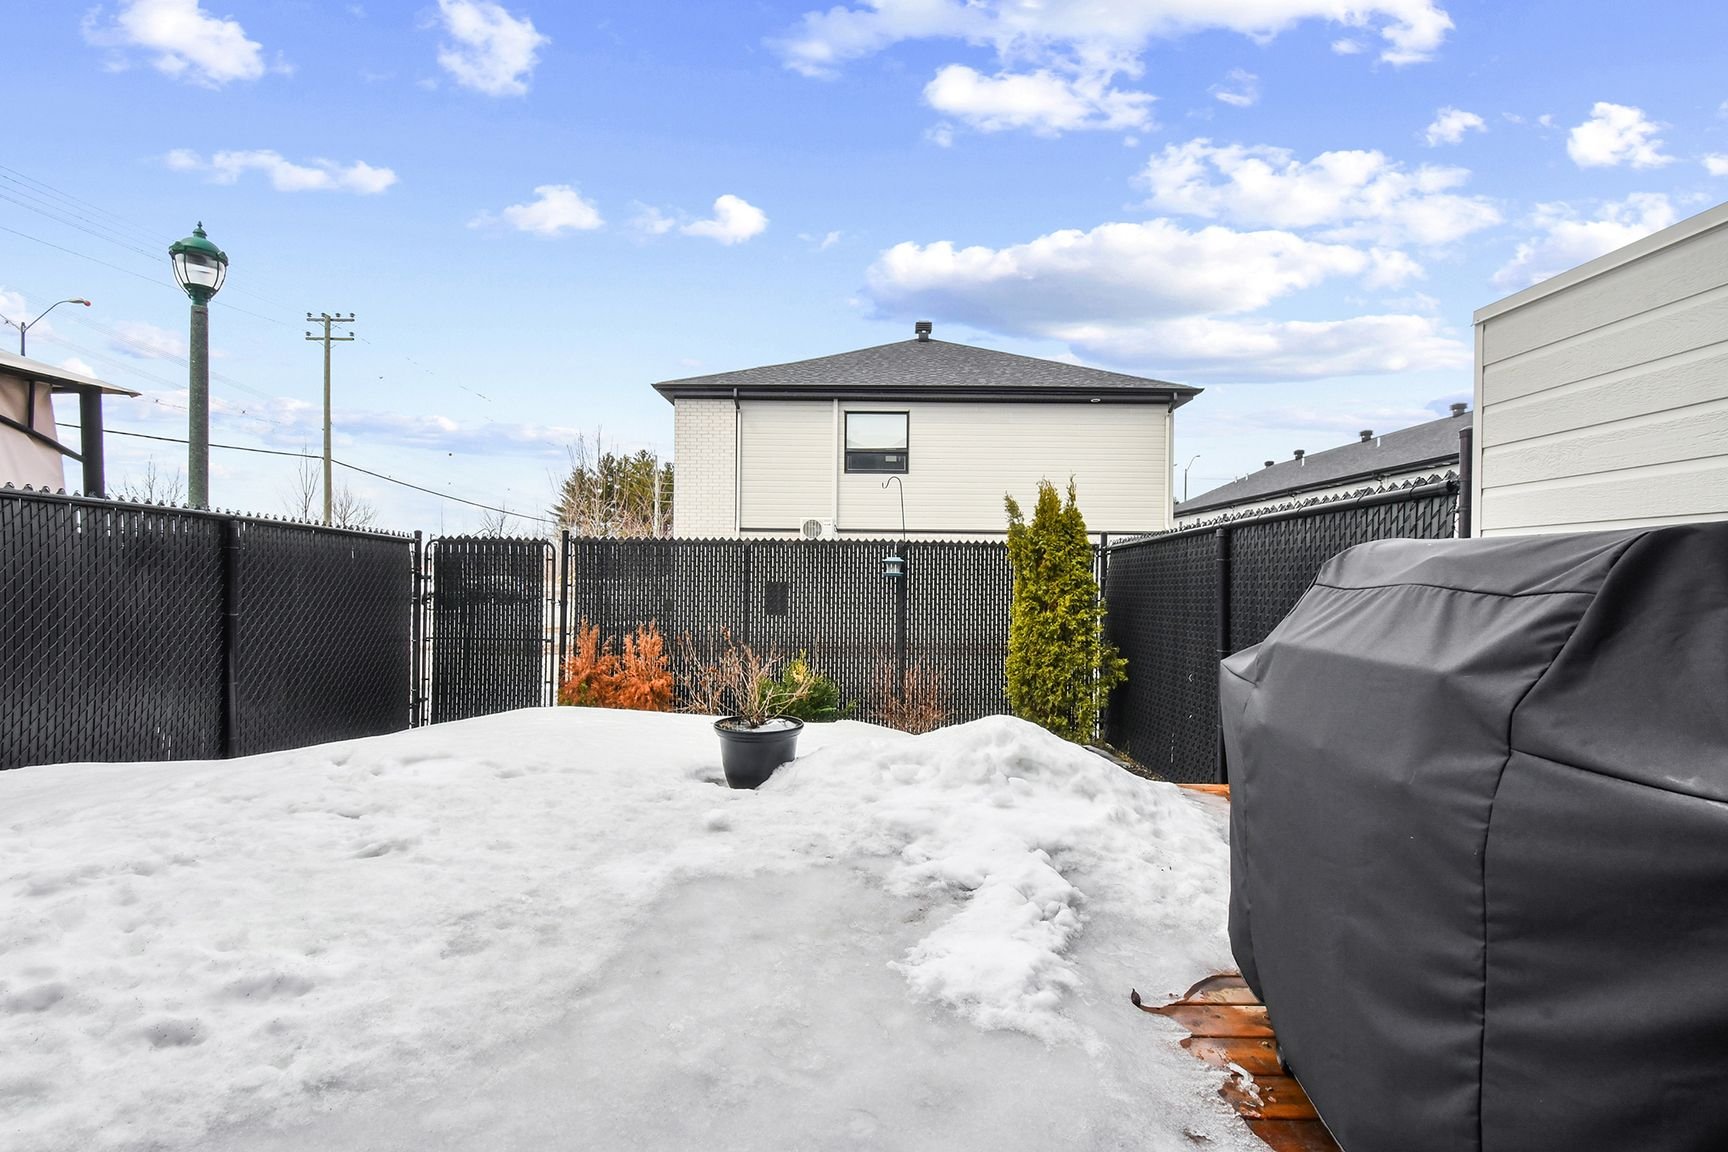
| Landscaping |
Fenced |
| Topography |
Flat |
| Parking |
Garage |
| Sewage system |
Municipal sewer |
| Water supply |
Municipality |
| Zoning |
Residential |
| Bathroom / Washroom |
Seperate shower |
| Cupboard |
Thermoplastic |
| Equipment available |
Ventilation system, Wall-mounted air conditioning |
| Distinctive features |
Wooded lot: hardwood trees |
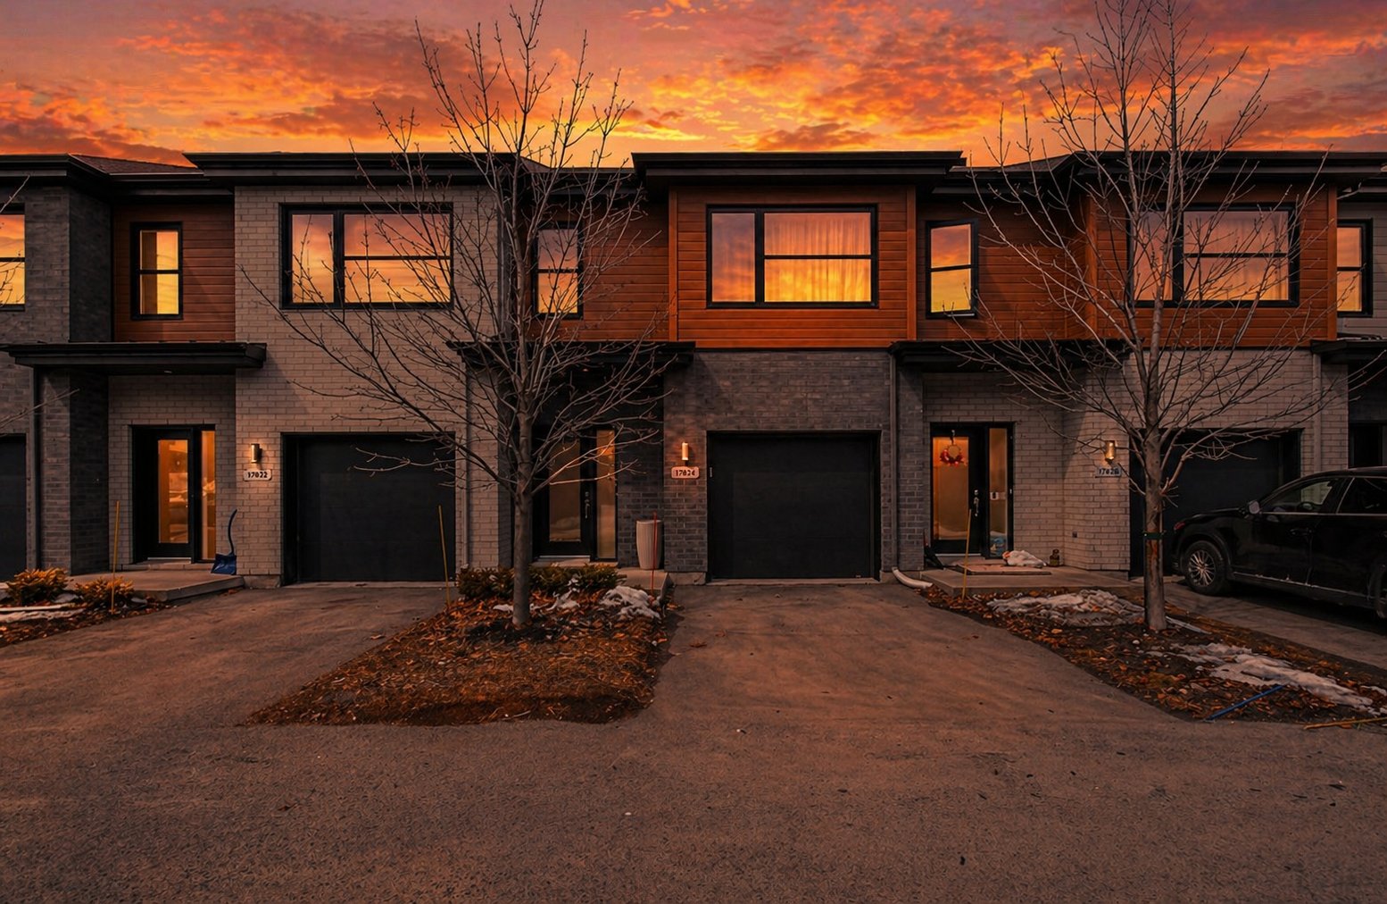
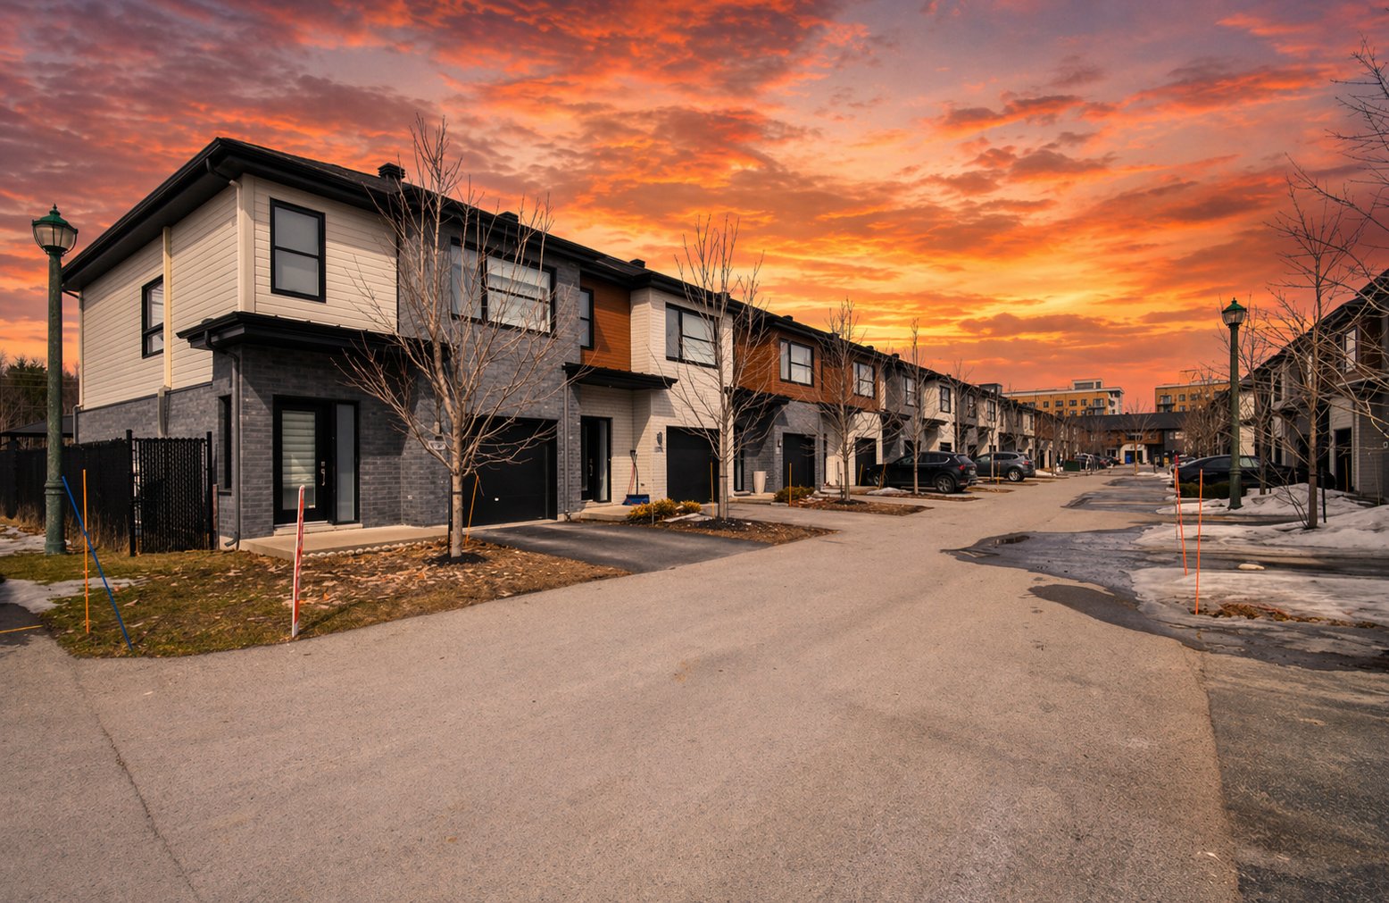
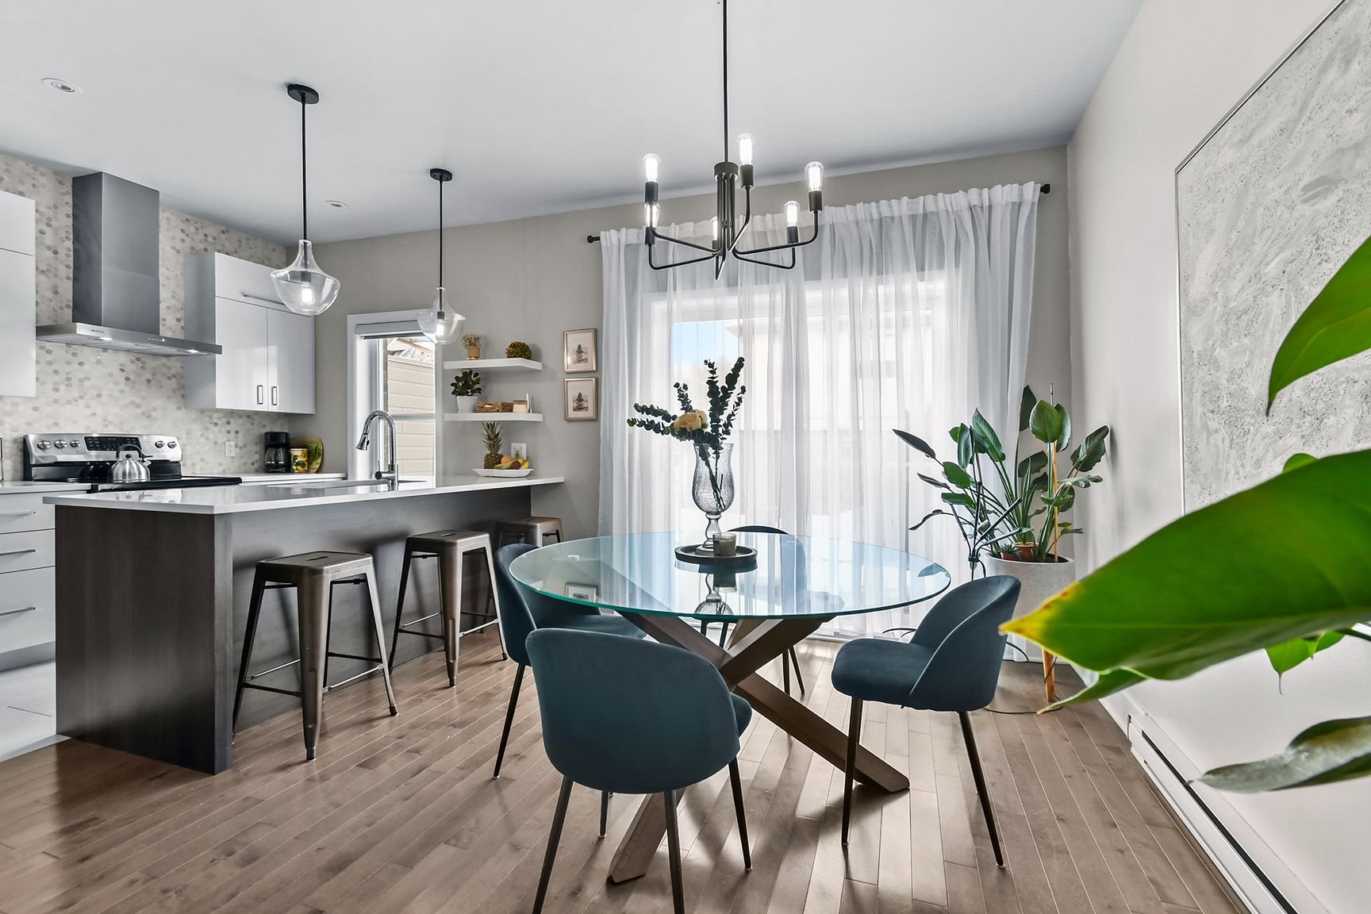
A splendid townhouse located at 17824 Rue de Chenonceau in Mirabel. Situated in the Domaine Vert Nord district of Mirabel, this turnkey townhouse is located in a peaceful and safe neighborhood. It features an open-concept layout that allows for an abundance of natural light. The modern kitchen boasts ample workspace and quartz countertops. Upstairs, you will find a laundry room and two bedrooms, each with its own closet. The property also includes a garage. With its proximity to all amenities, the location is truly ideal. One visit is all it takes to be convinced!
Inclusions : Light fixtures, curtains, blinds.