Overview
| Liveable Area | N/A |
|---|---|
| Total Rooms | 11 |
| Bedrooms | 3 |
| Bathrooms | 2 |
| Powder Rooms | 0 |
| Year of construction | 1977 |
Building
| Type | Bungalow |
|---|---|
| Style | Detached |
| Lot Size | 9999 PC |
Expenses
| Municipal Taxes (2026) | $ 4634 / year |
|---|---|
| School taxes (2026) | $ 378 / year |
Lorraine, Laurentides J6Z3B3
Bungalow | MLS: 24172788
| Room | Dimensions | Level | Flooring |
|---|---|---|---|
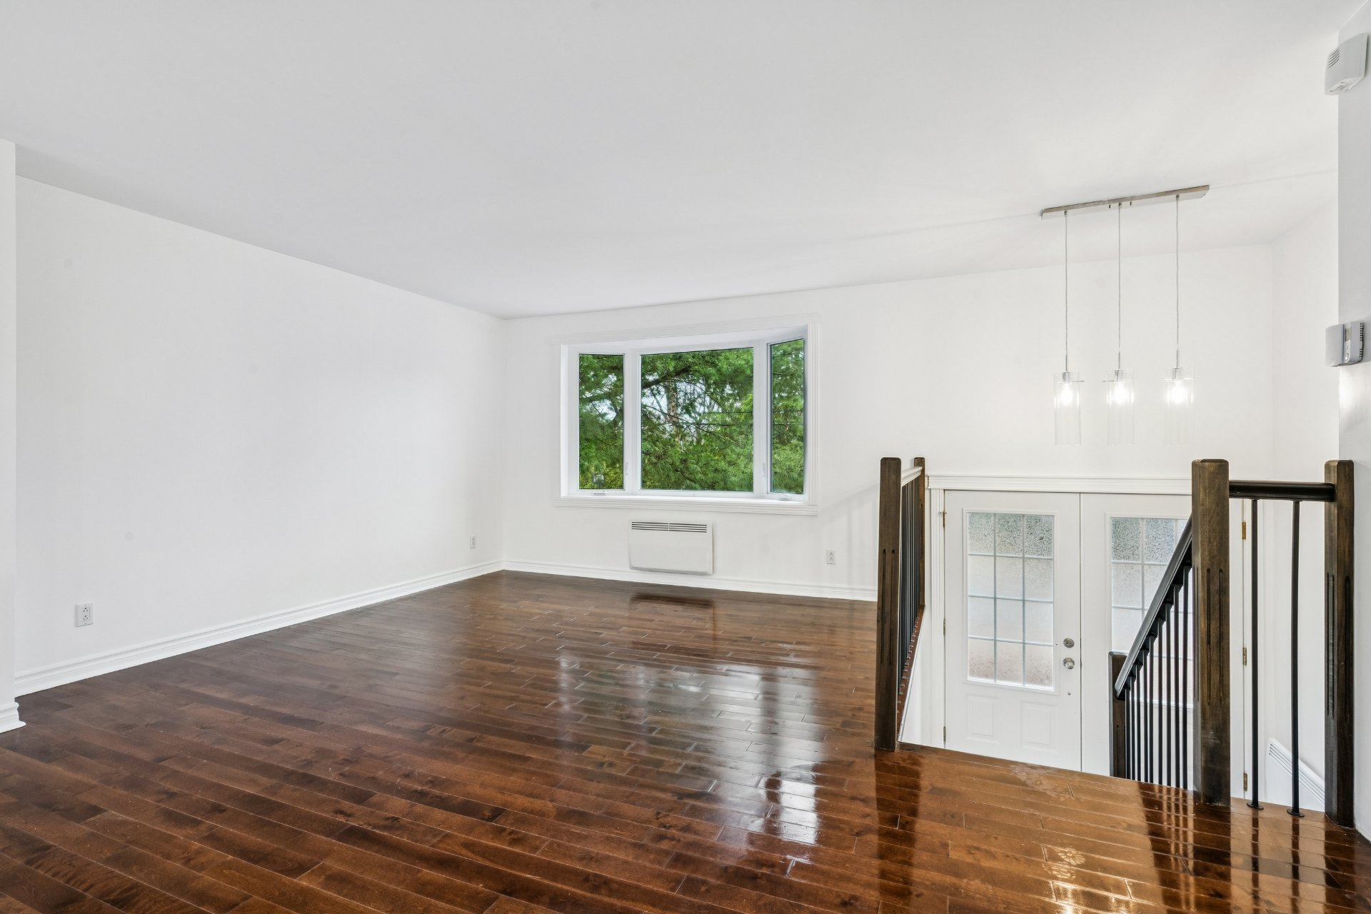
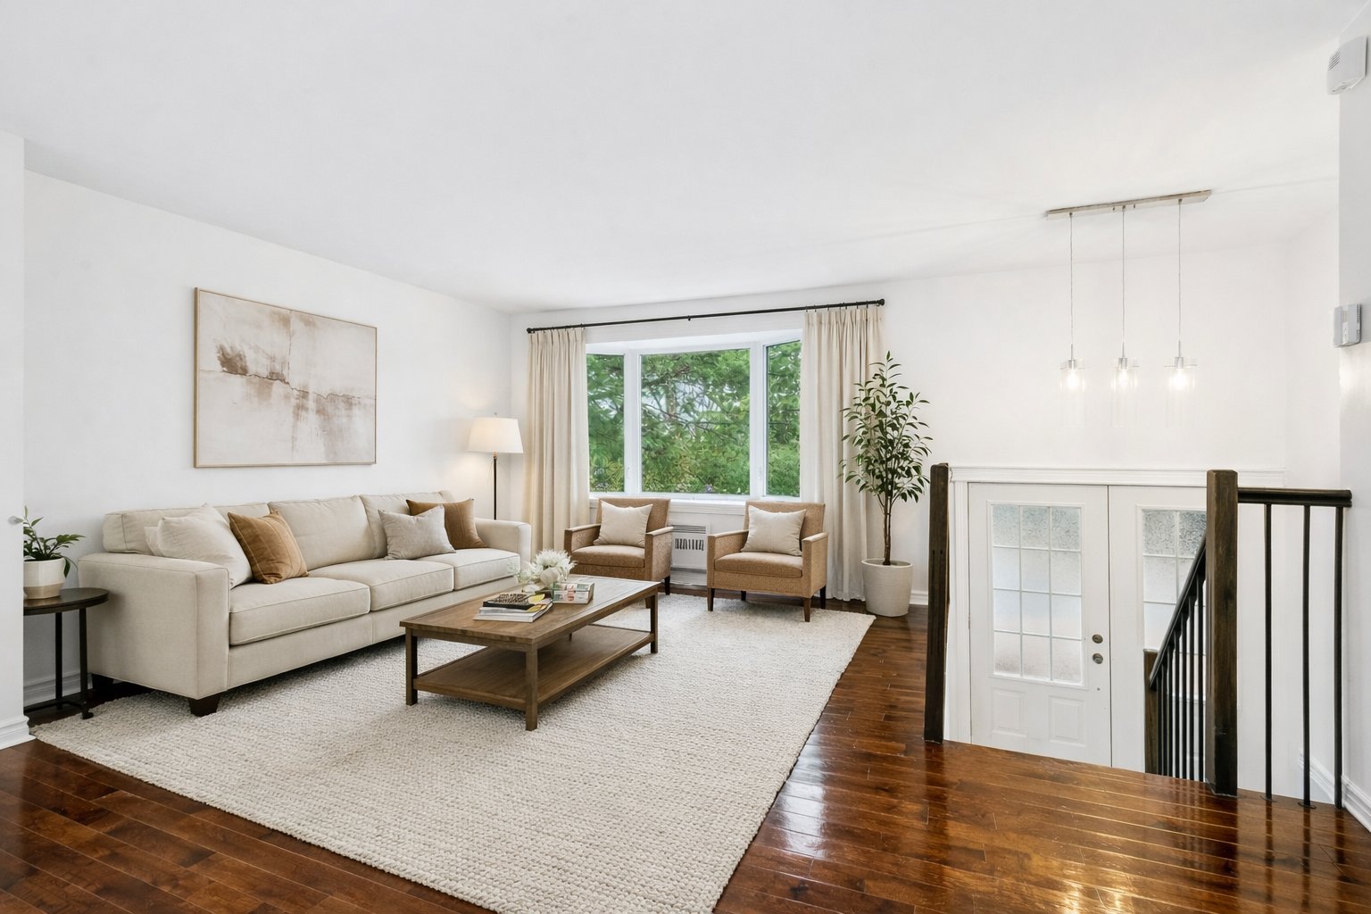
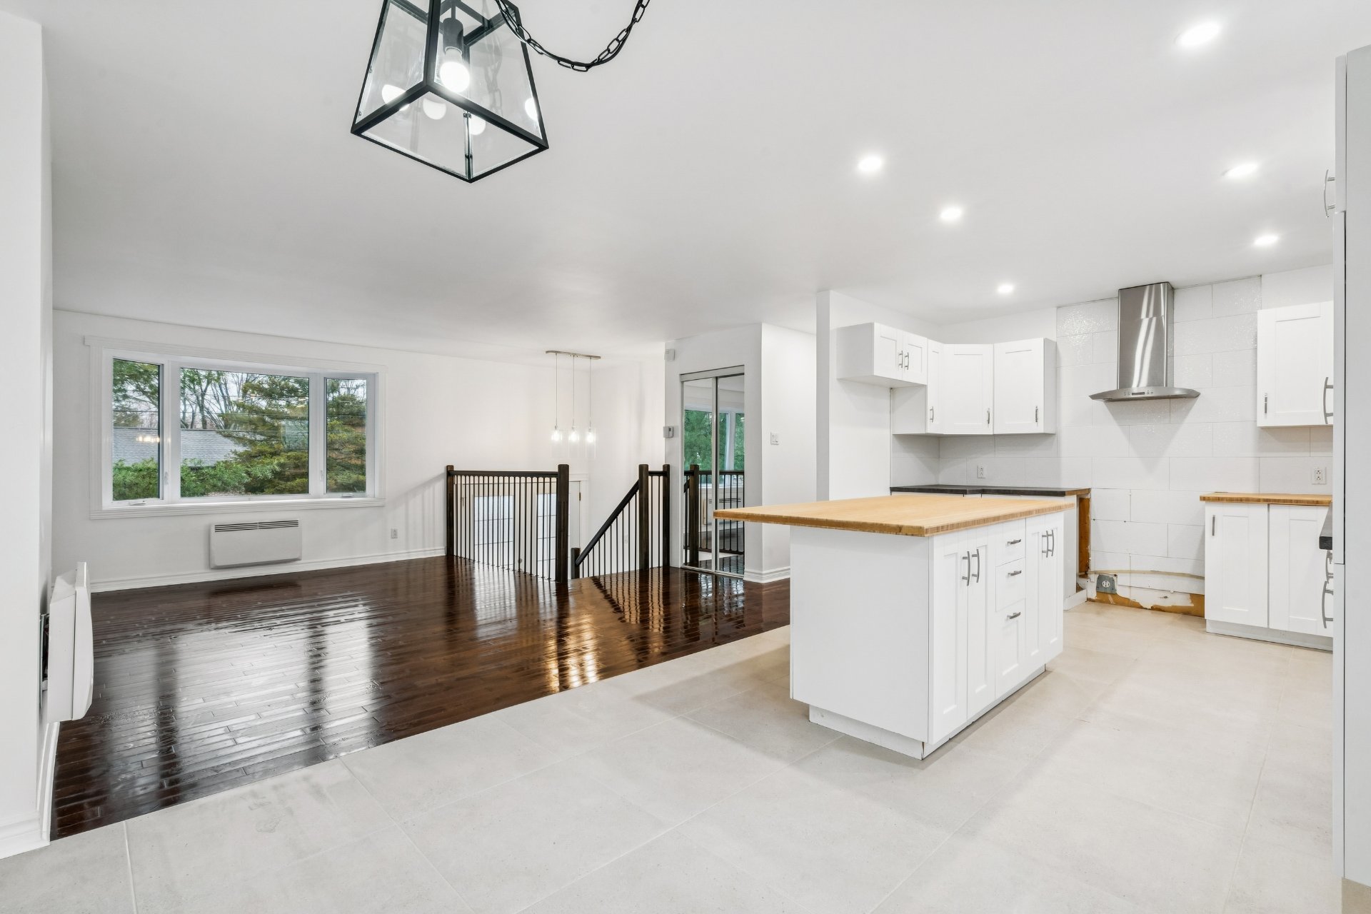
| Living room | 16.0 x 12.0 P | Ground Floor | Wood |
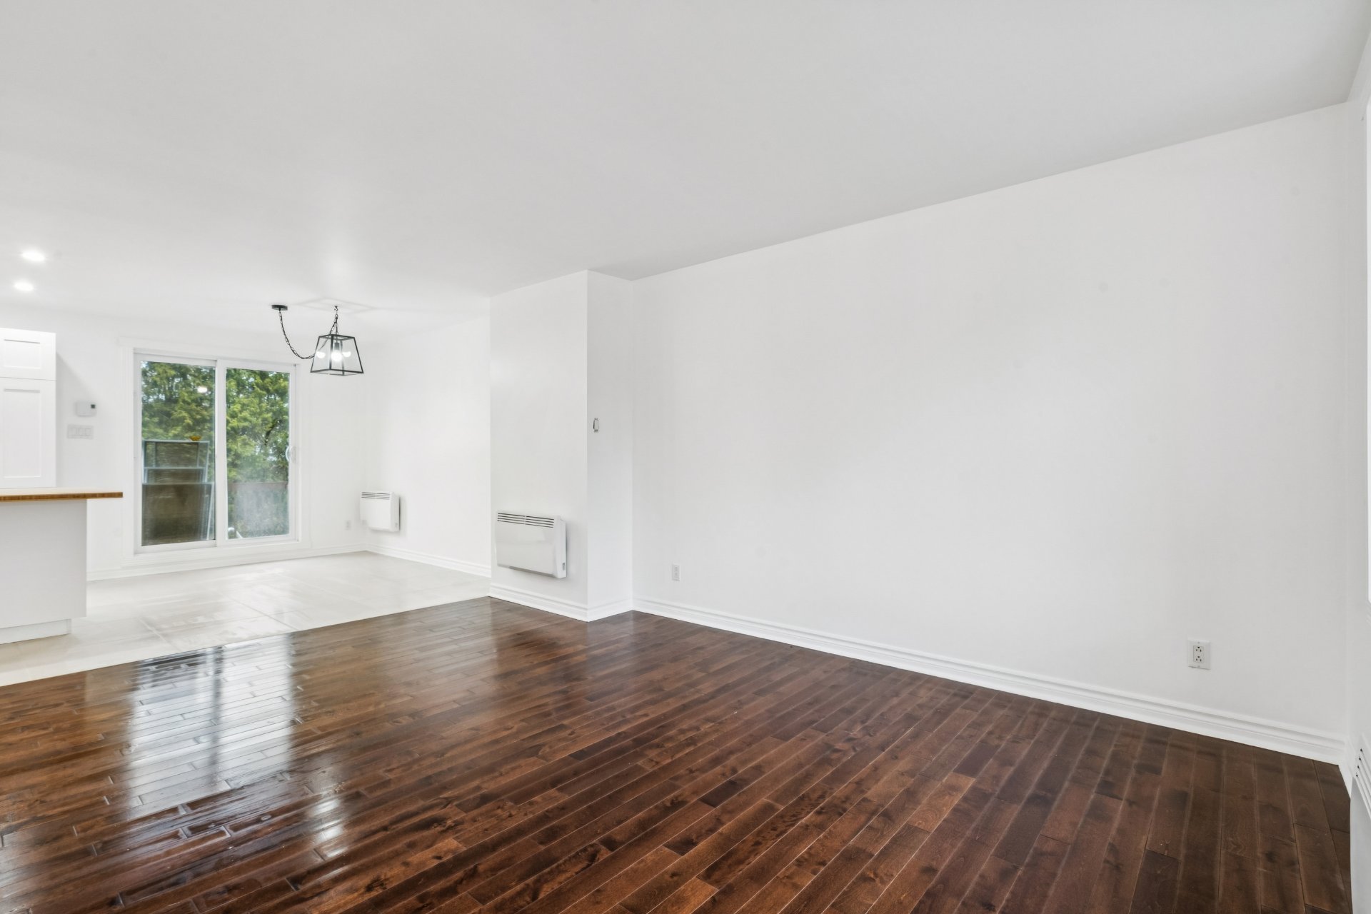
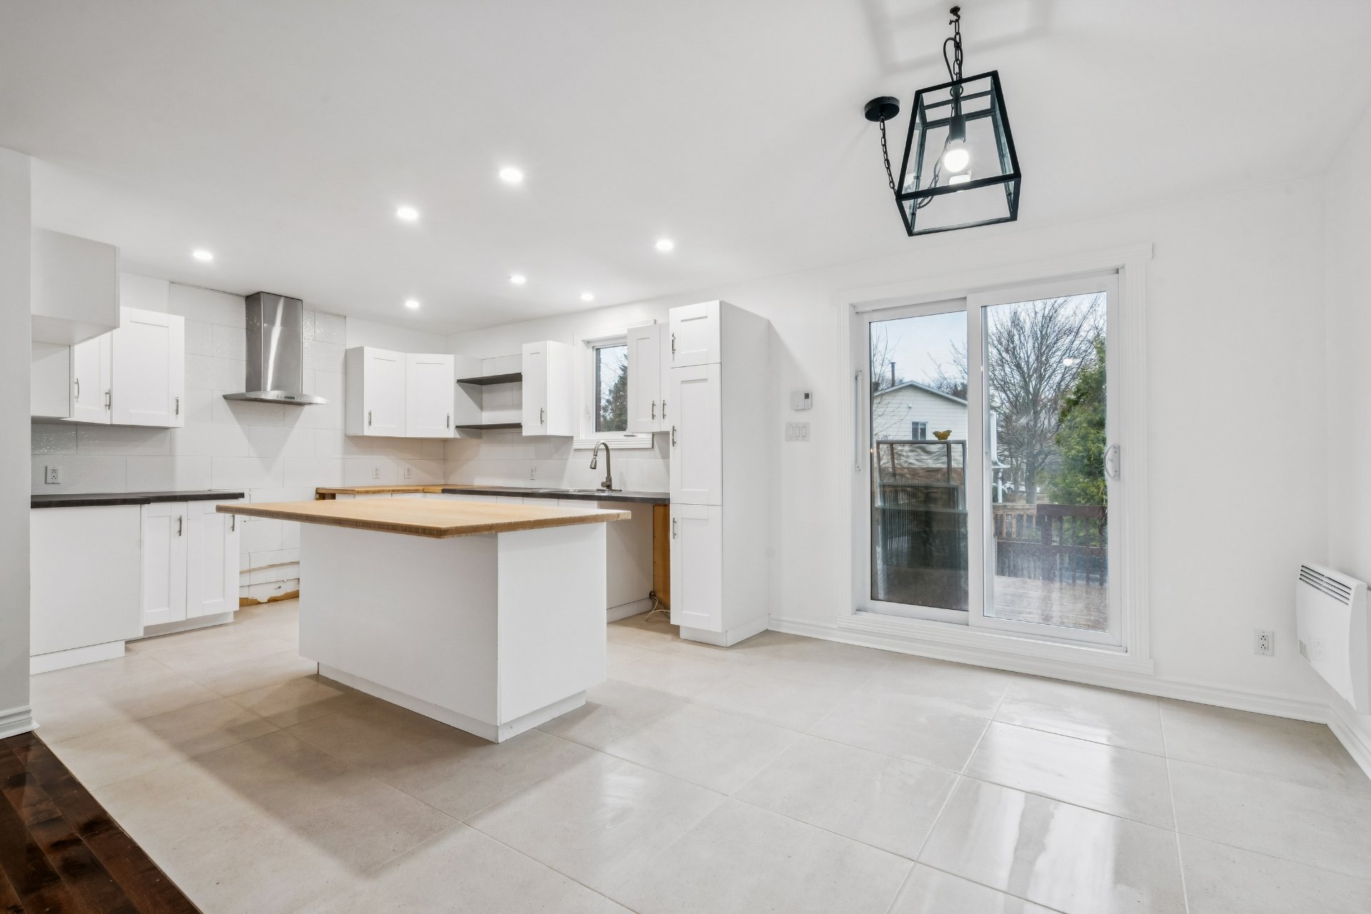
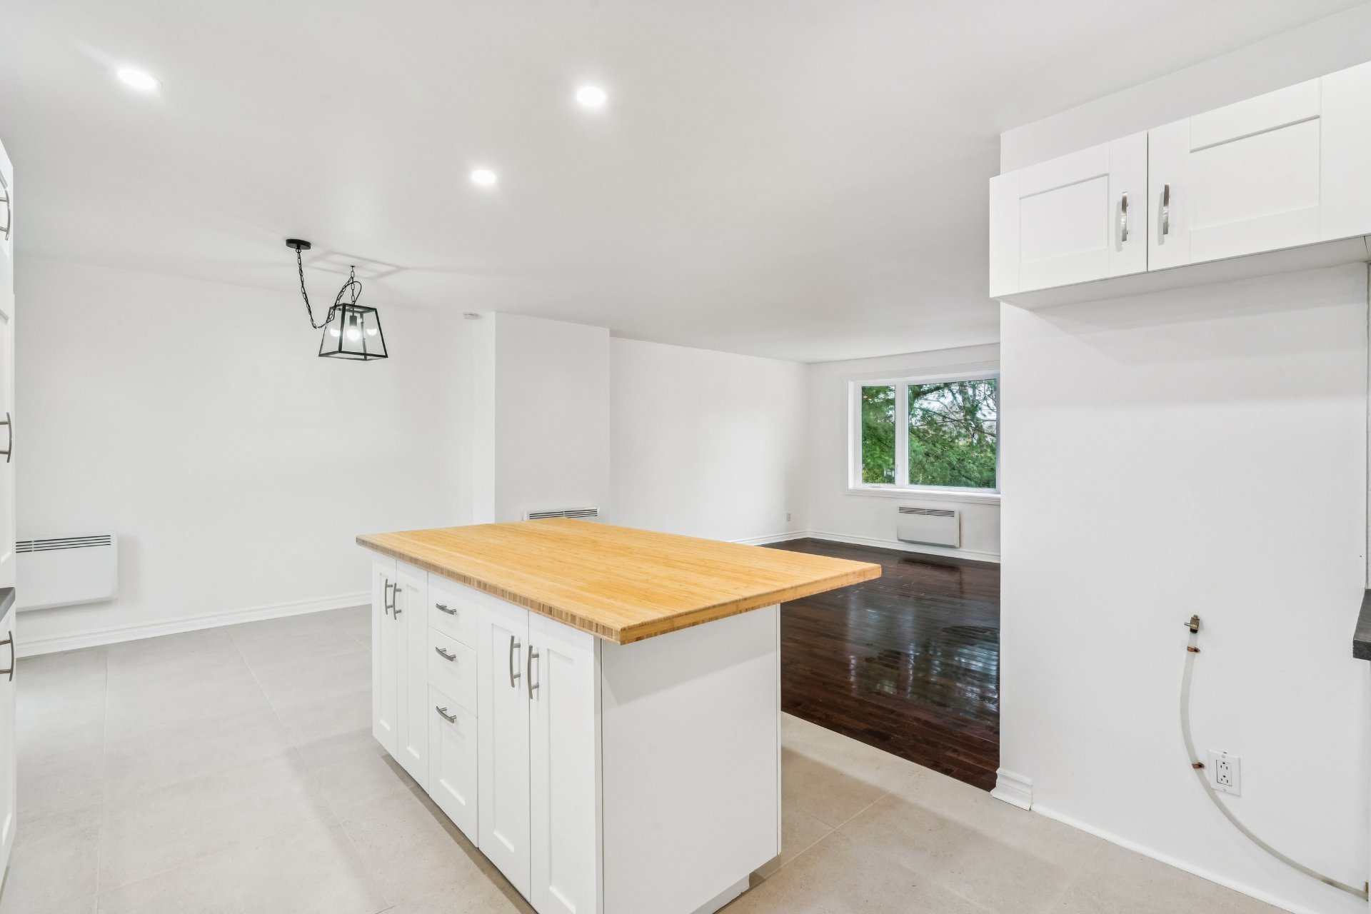
| Kitchen | 10.0 x 12.0 P | Ground Floor | Ceramic tiles |
| Dining room | 10.0 x 8.0 P | Ground Floor | Ceramic tiles |
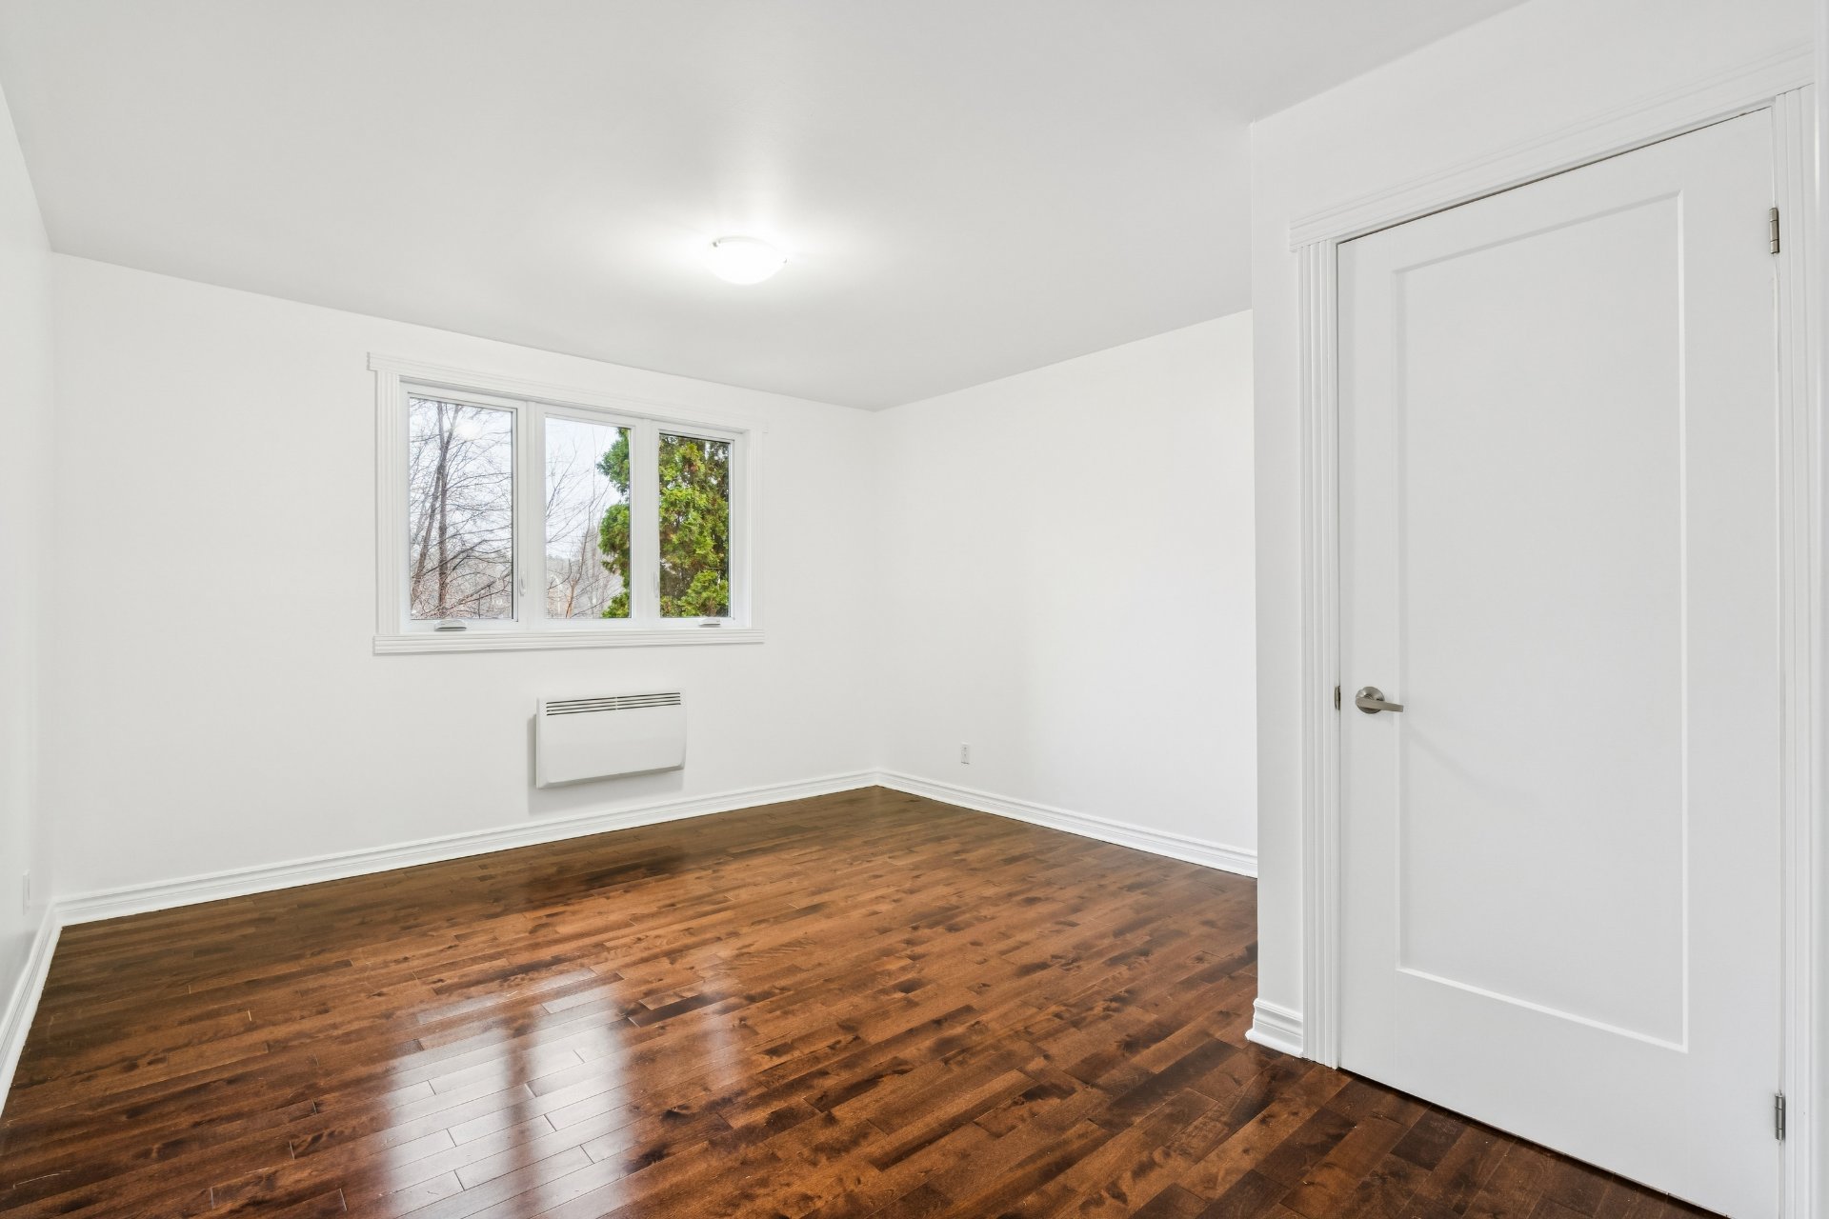
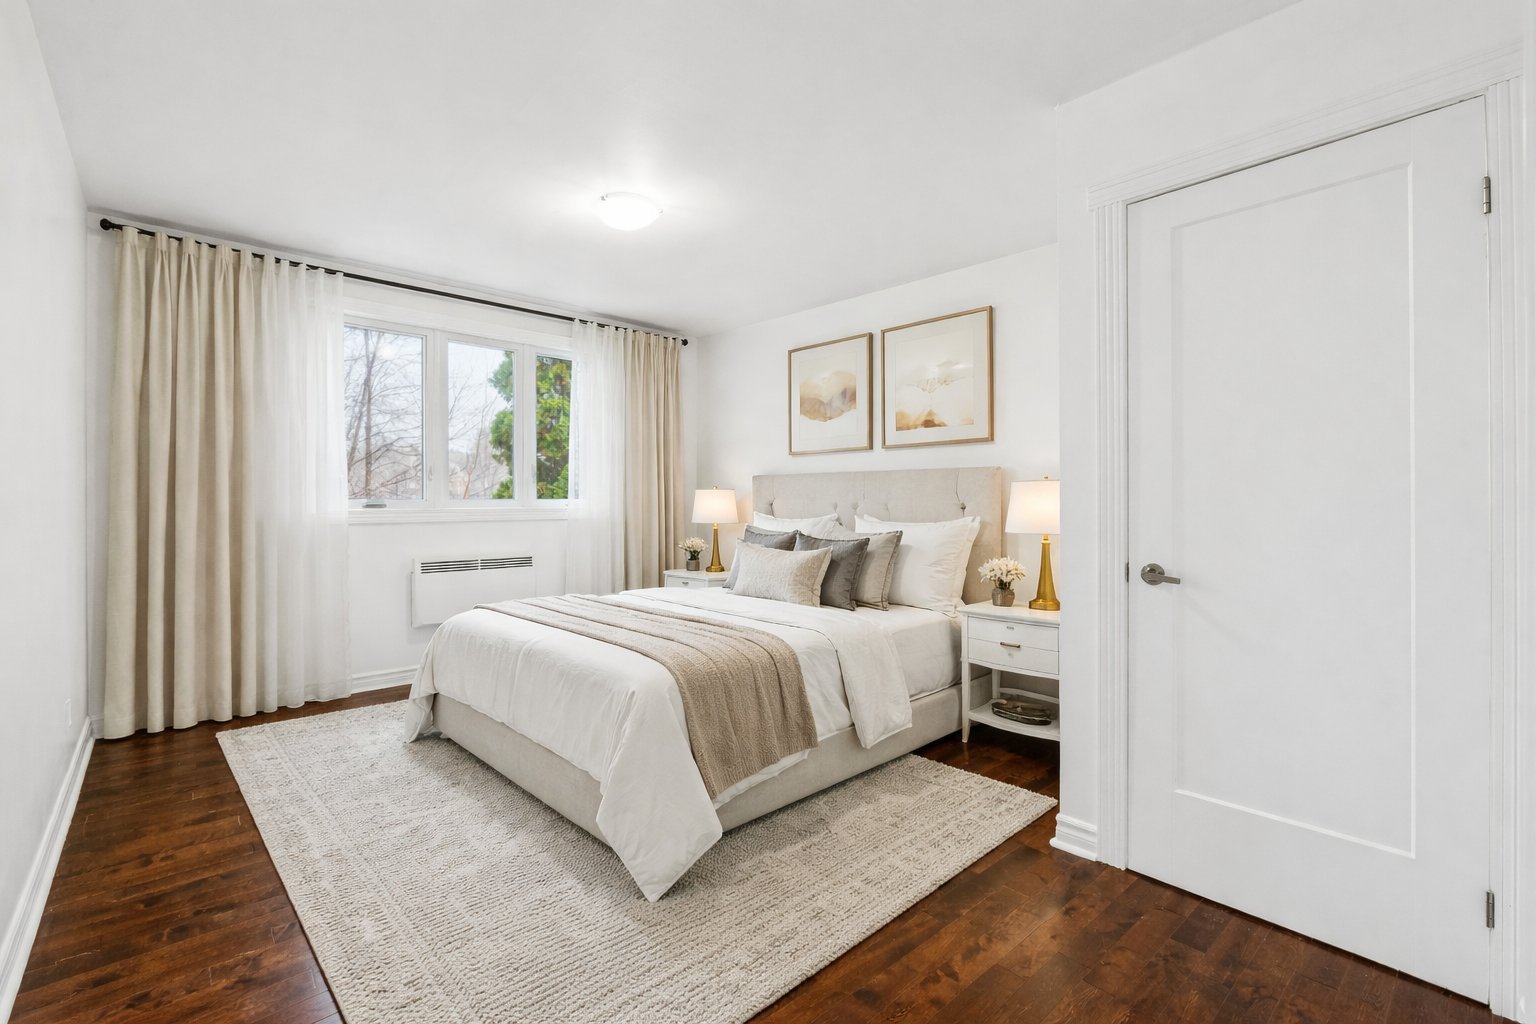
| Primary bedroom | 14.0 x 12.0 P | Ground Floor | Wood |
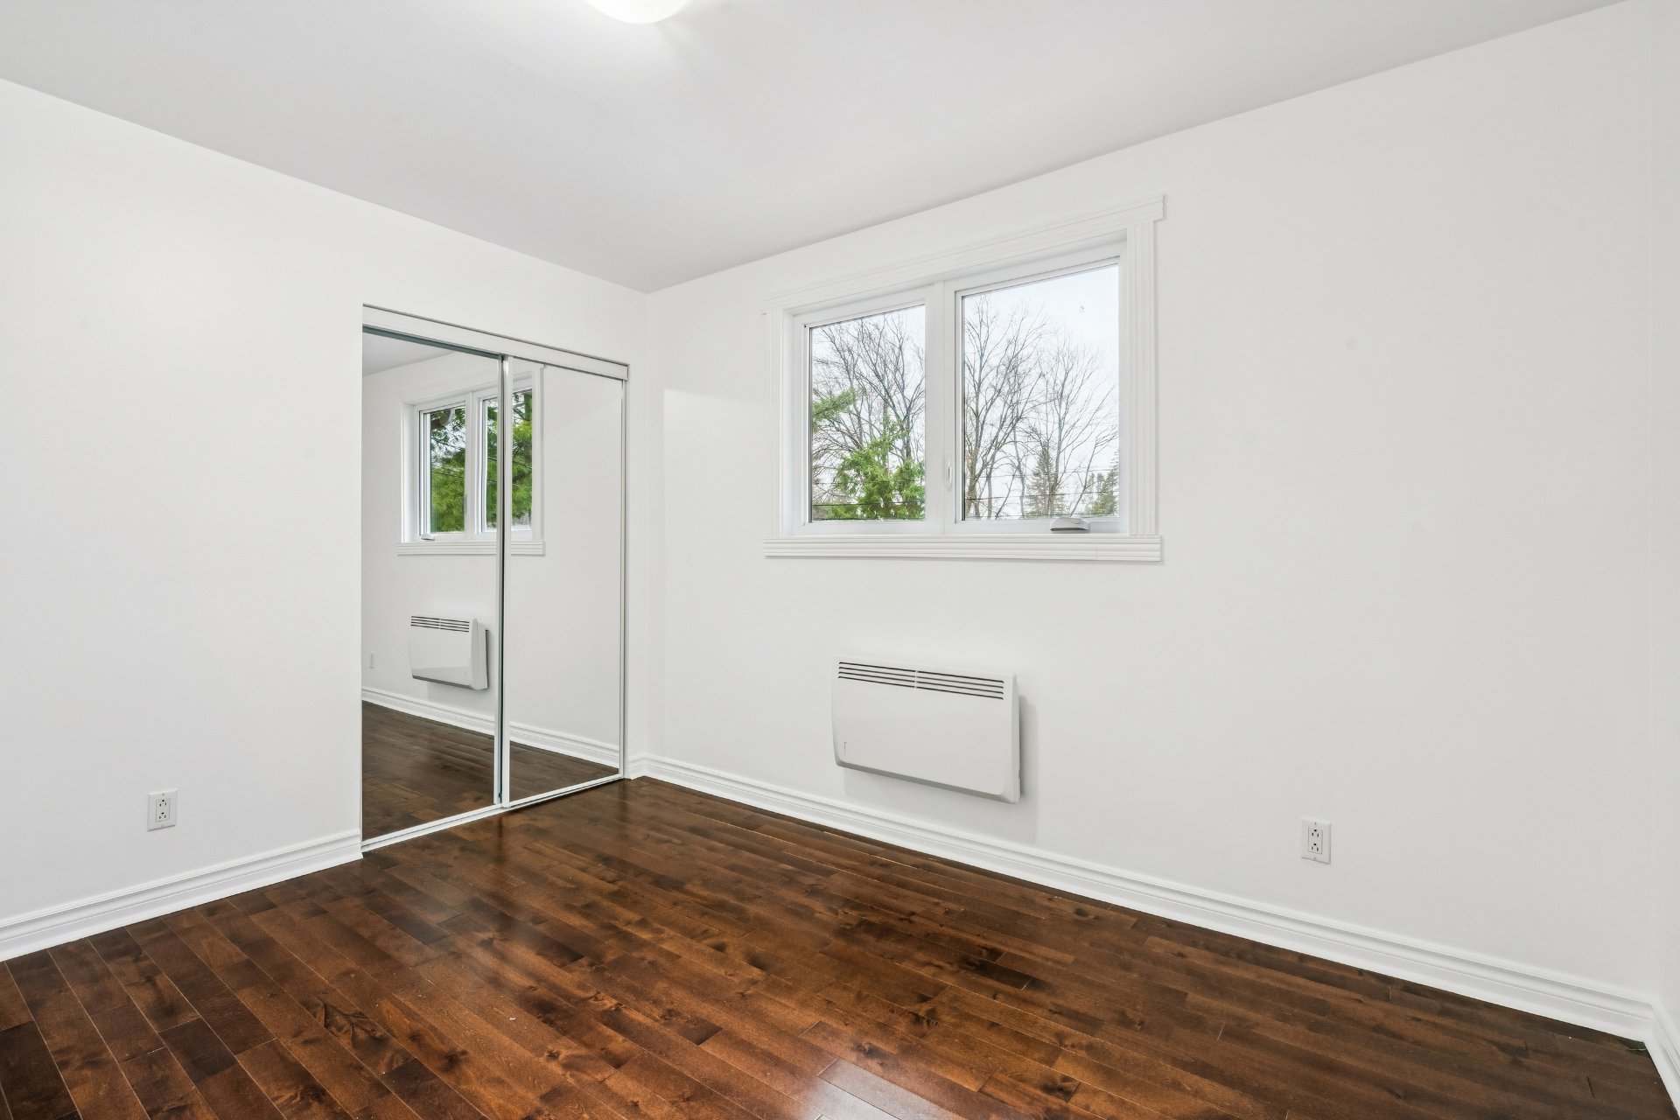
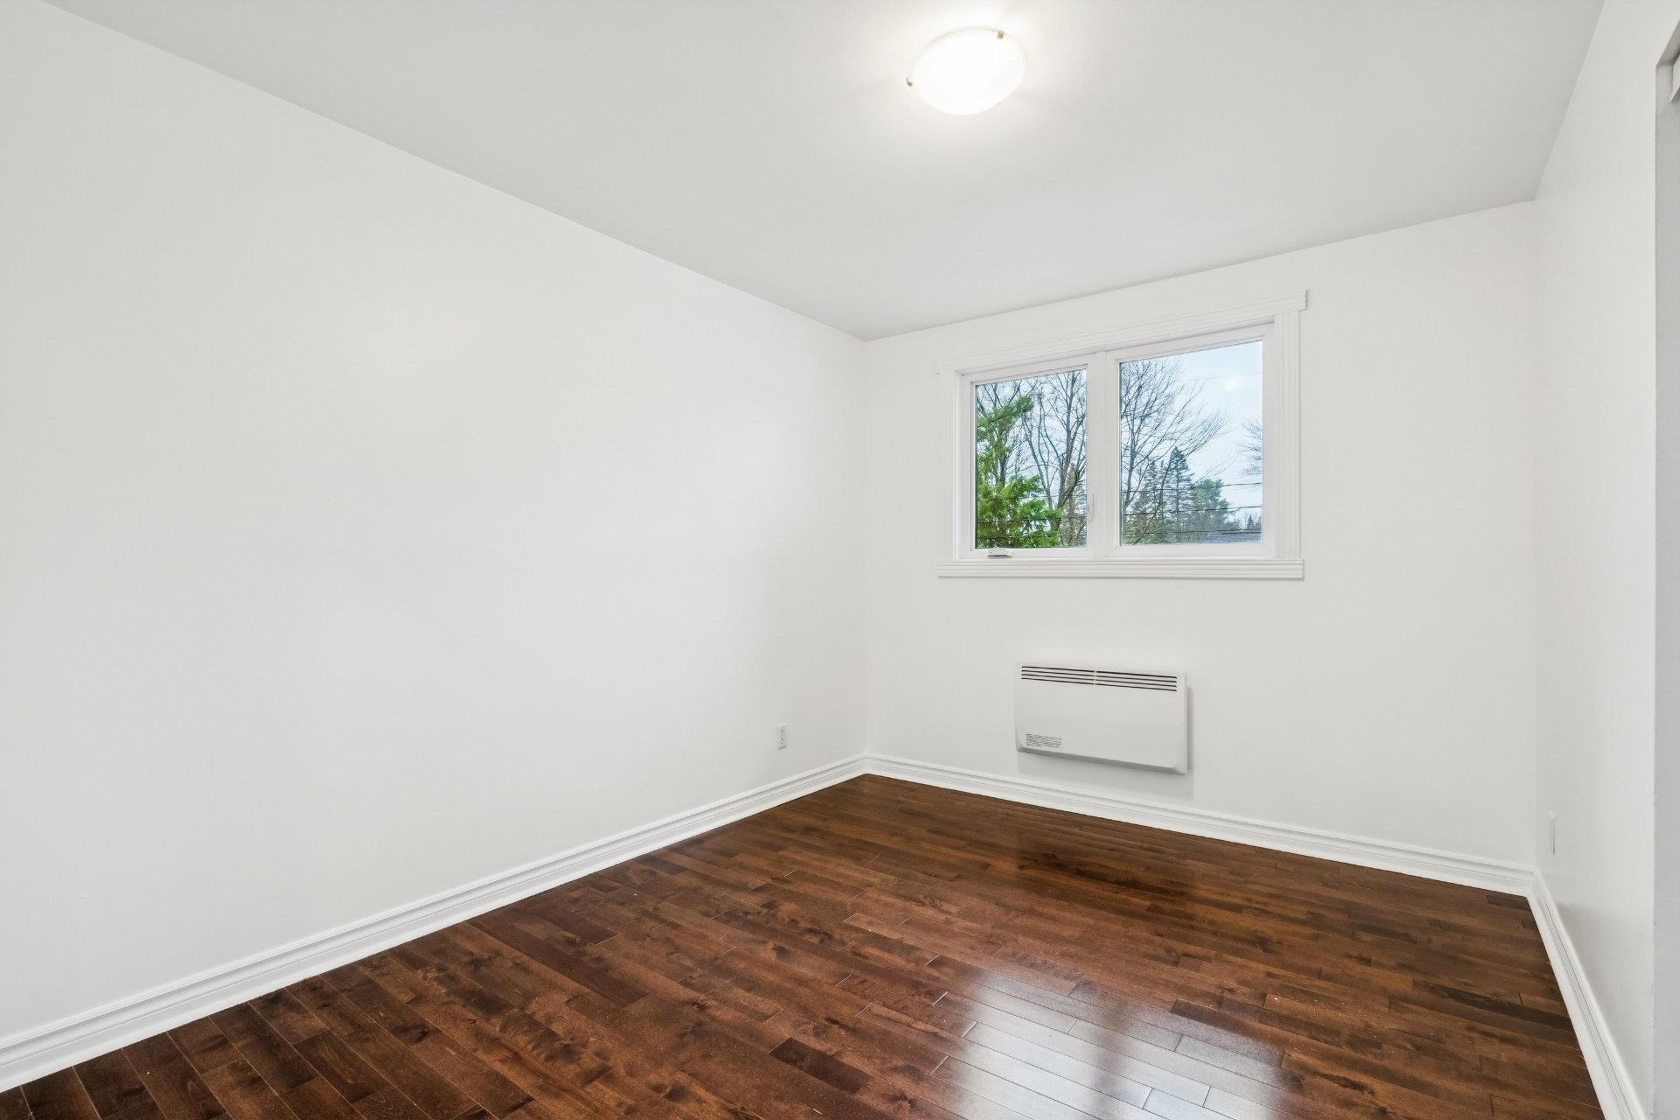
| Bedroom | 9.0 x 11.0 P | Ground Floor | Wood |
| Bedroom | 9.6 x 11.5 P | Ground Floor | Wood |
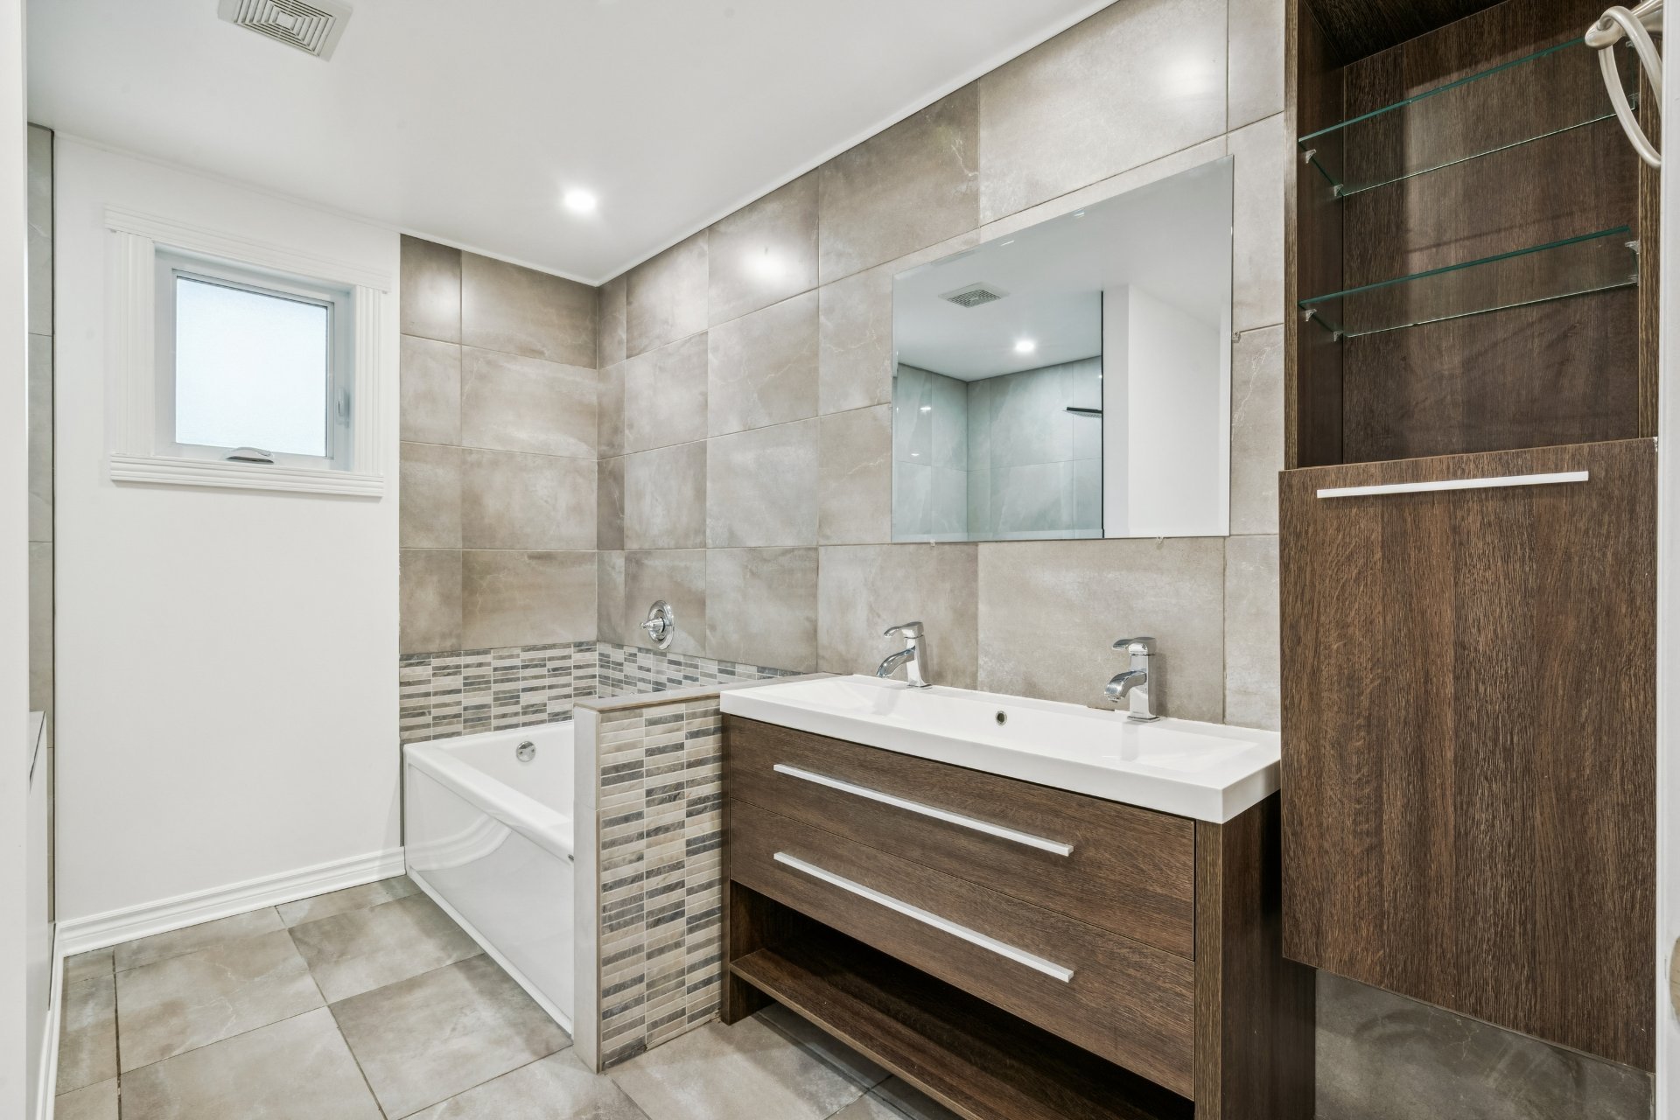
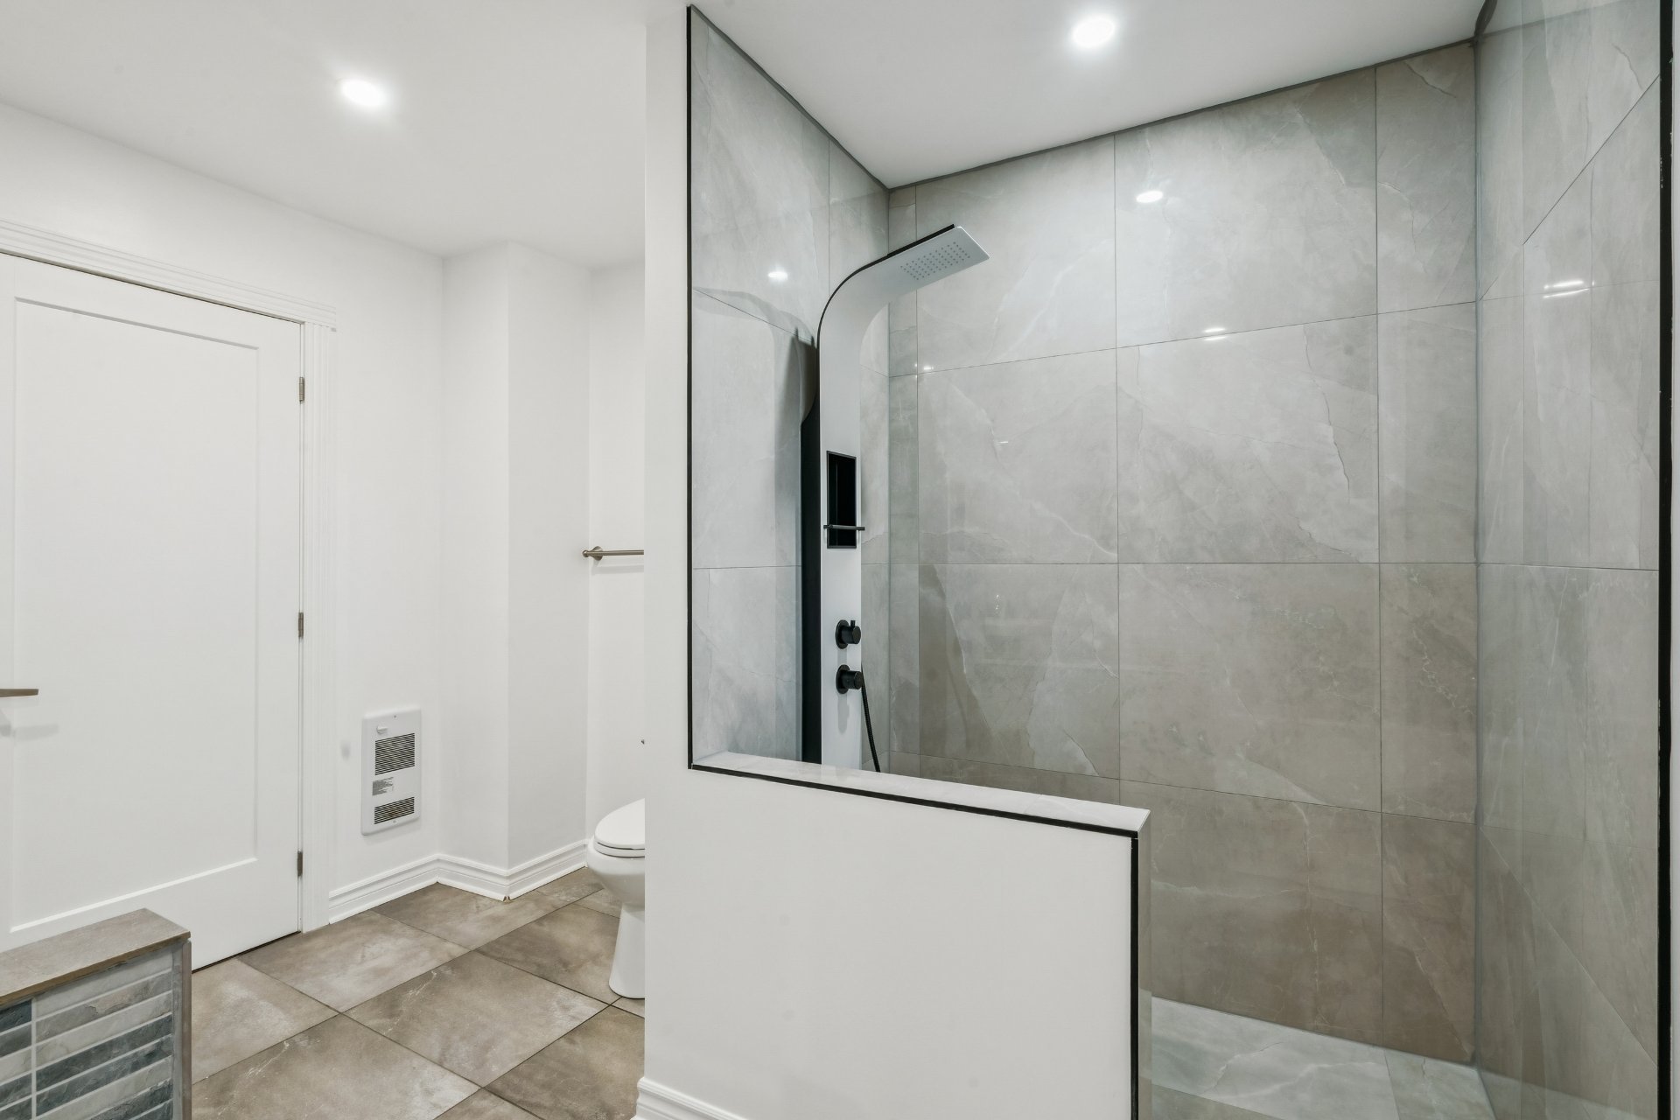
| Bathroom | 10.0 x 8.0 P | Ground Floor | Ceramic tiles |
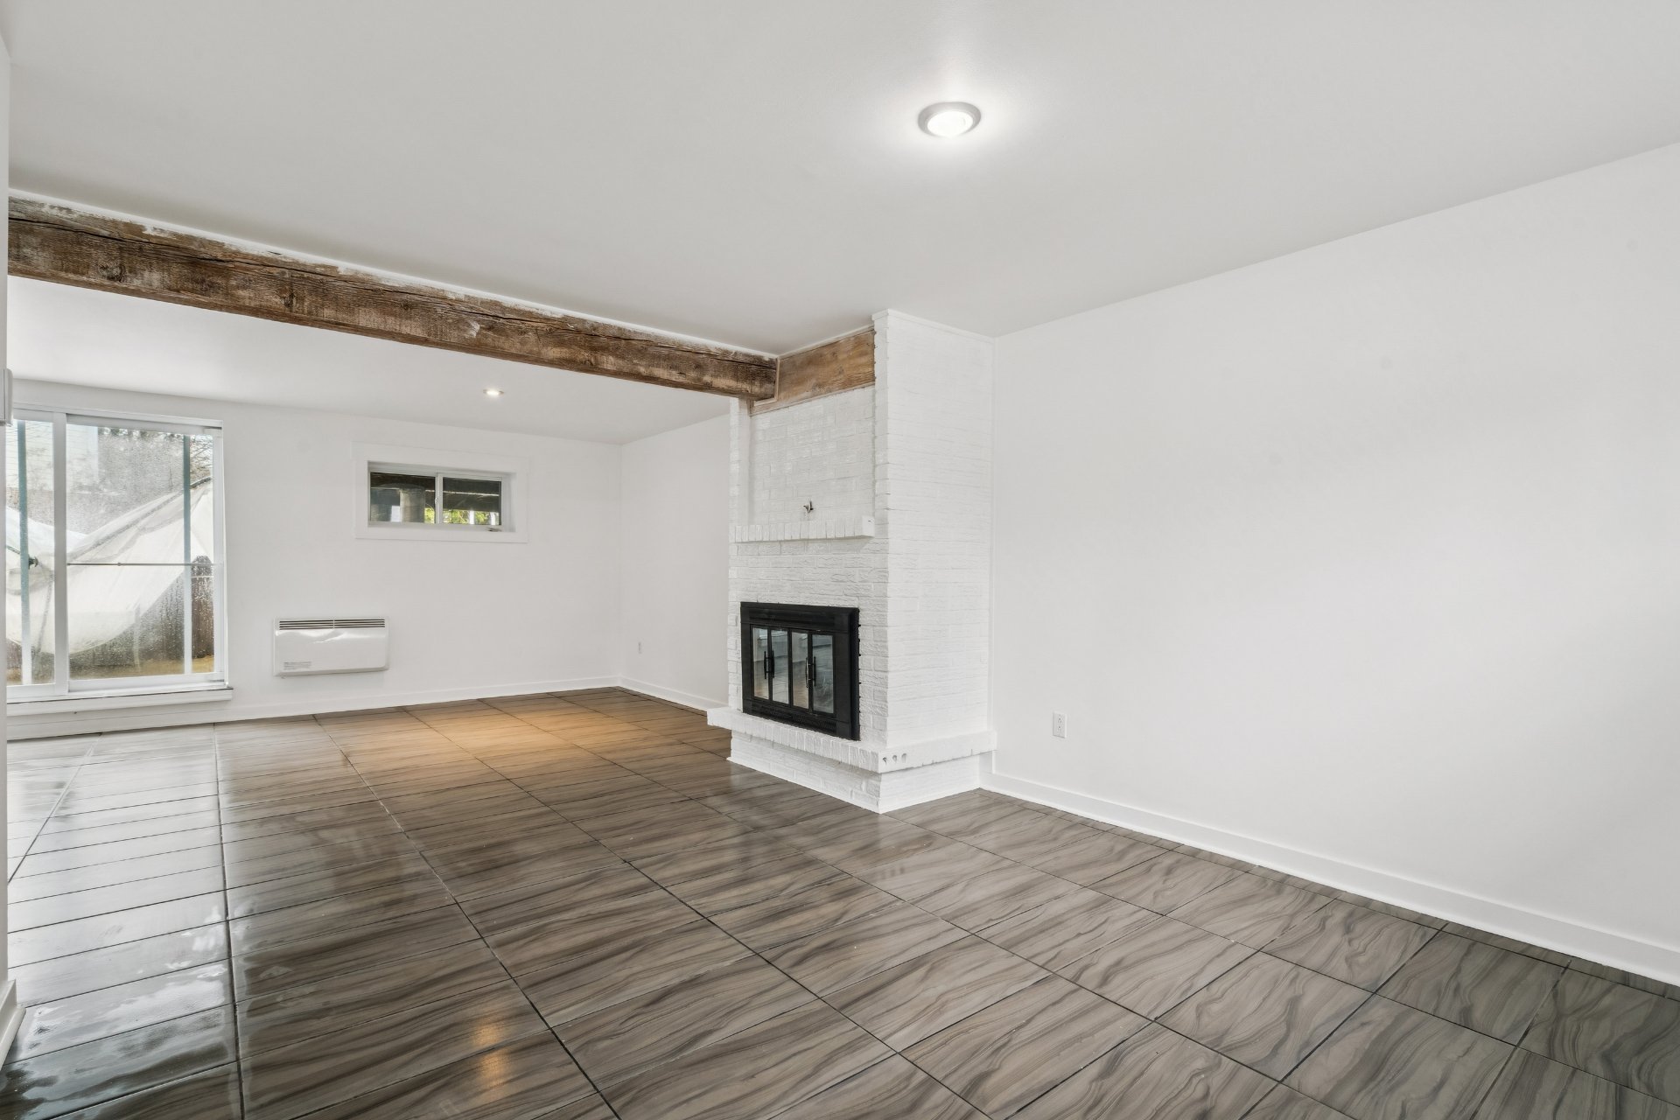
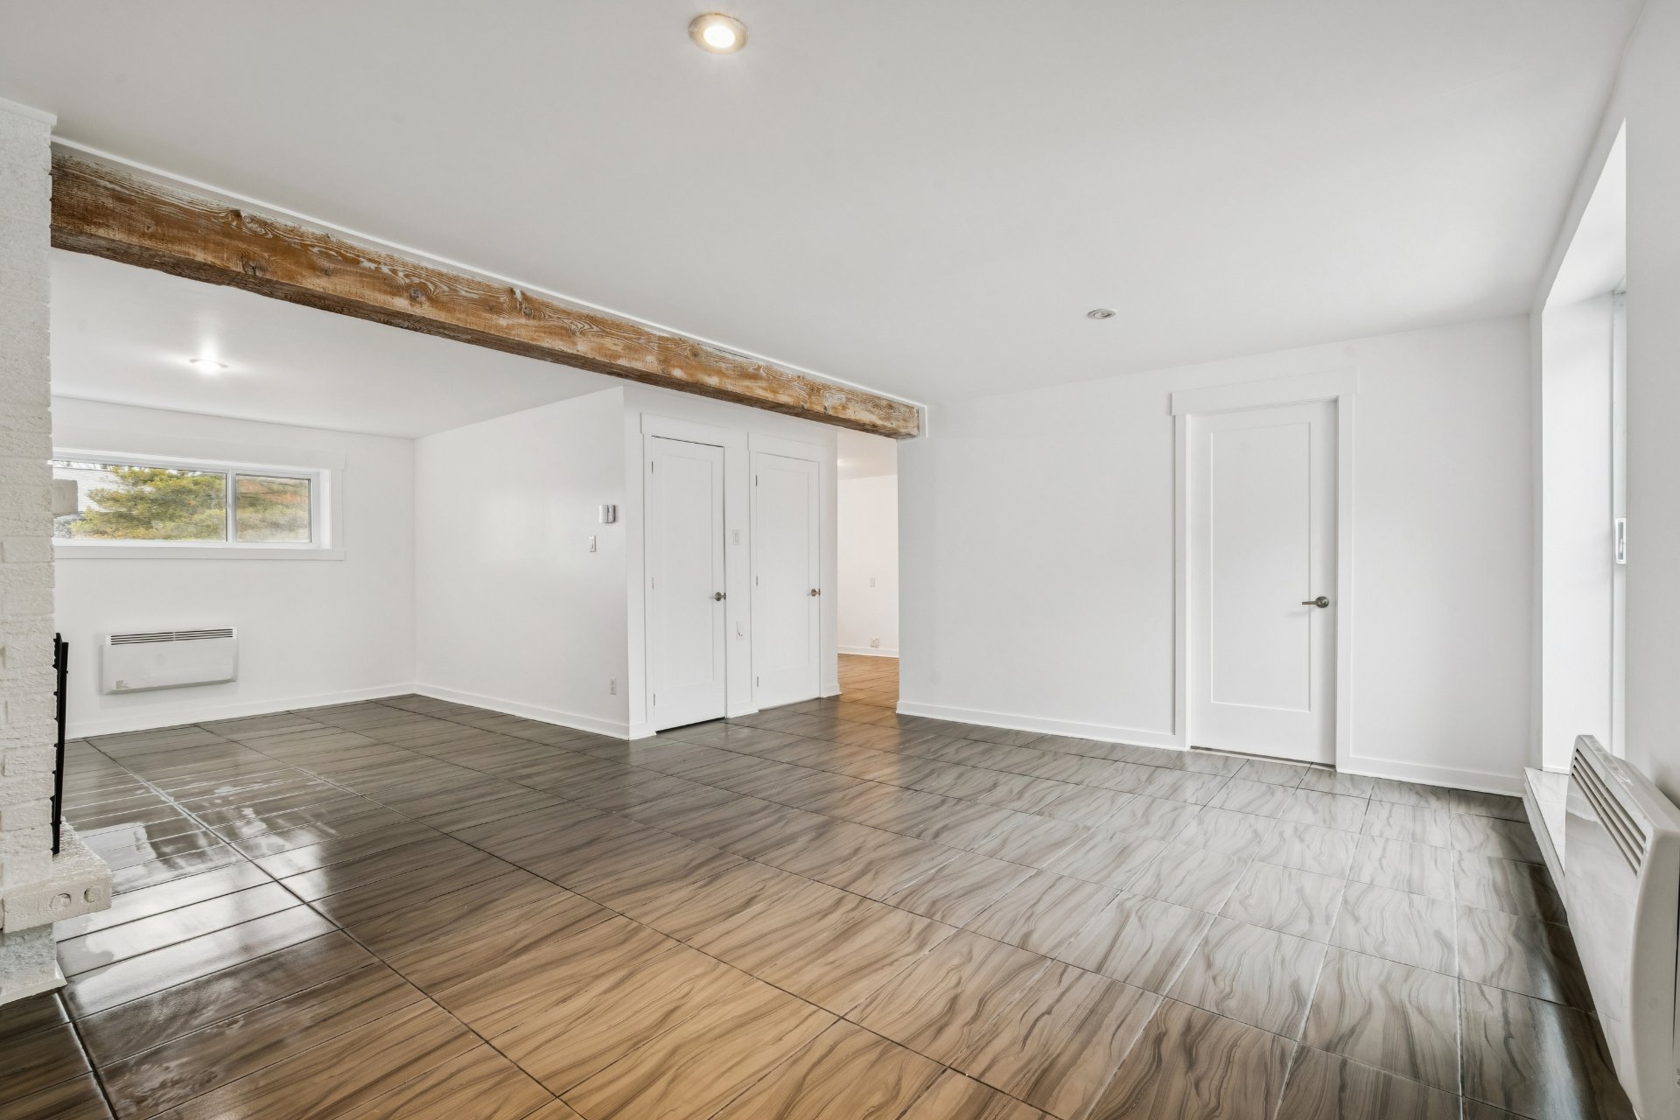
| Family room | 25.0 x 11.0 P | Basement | Ceramic tiles |
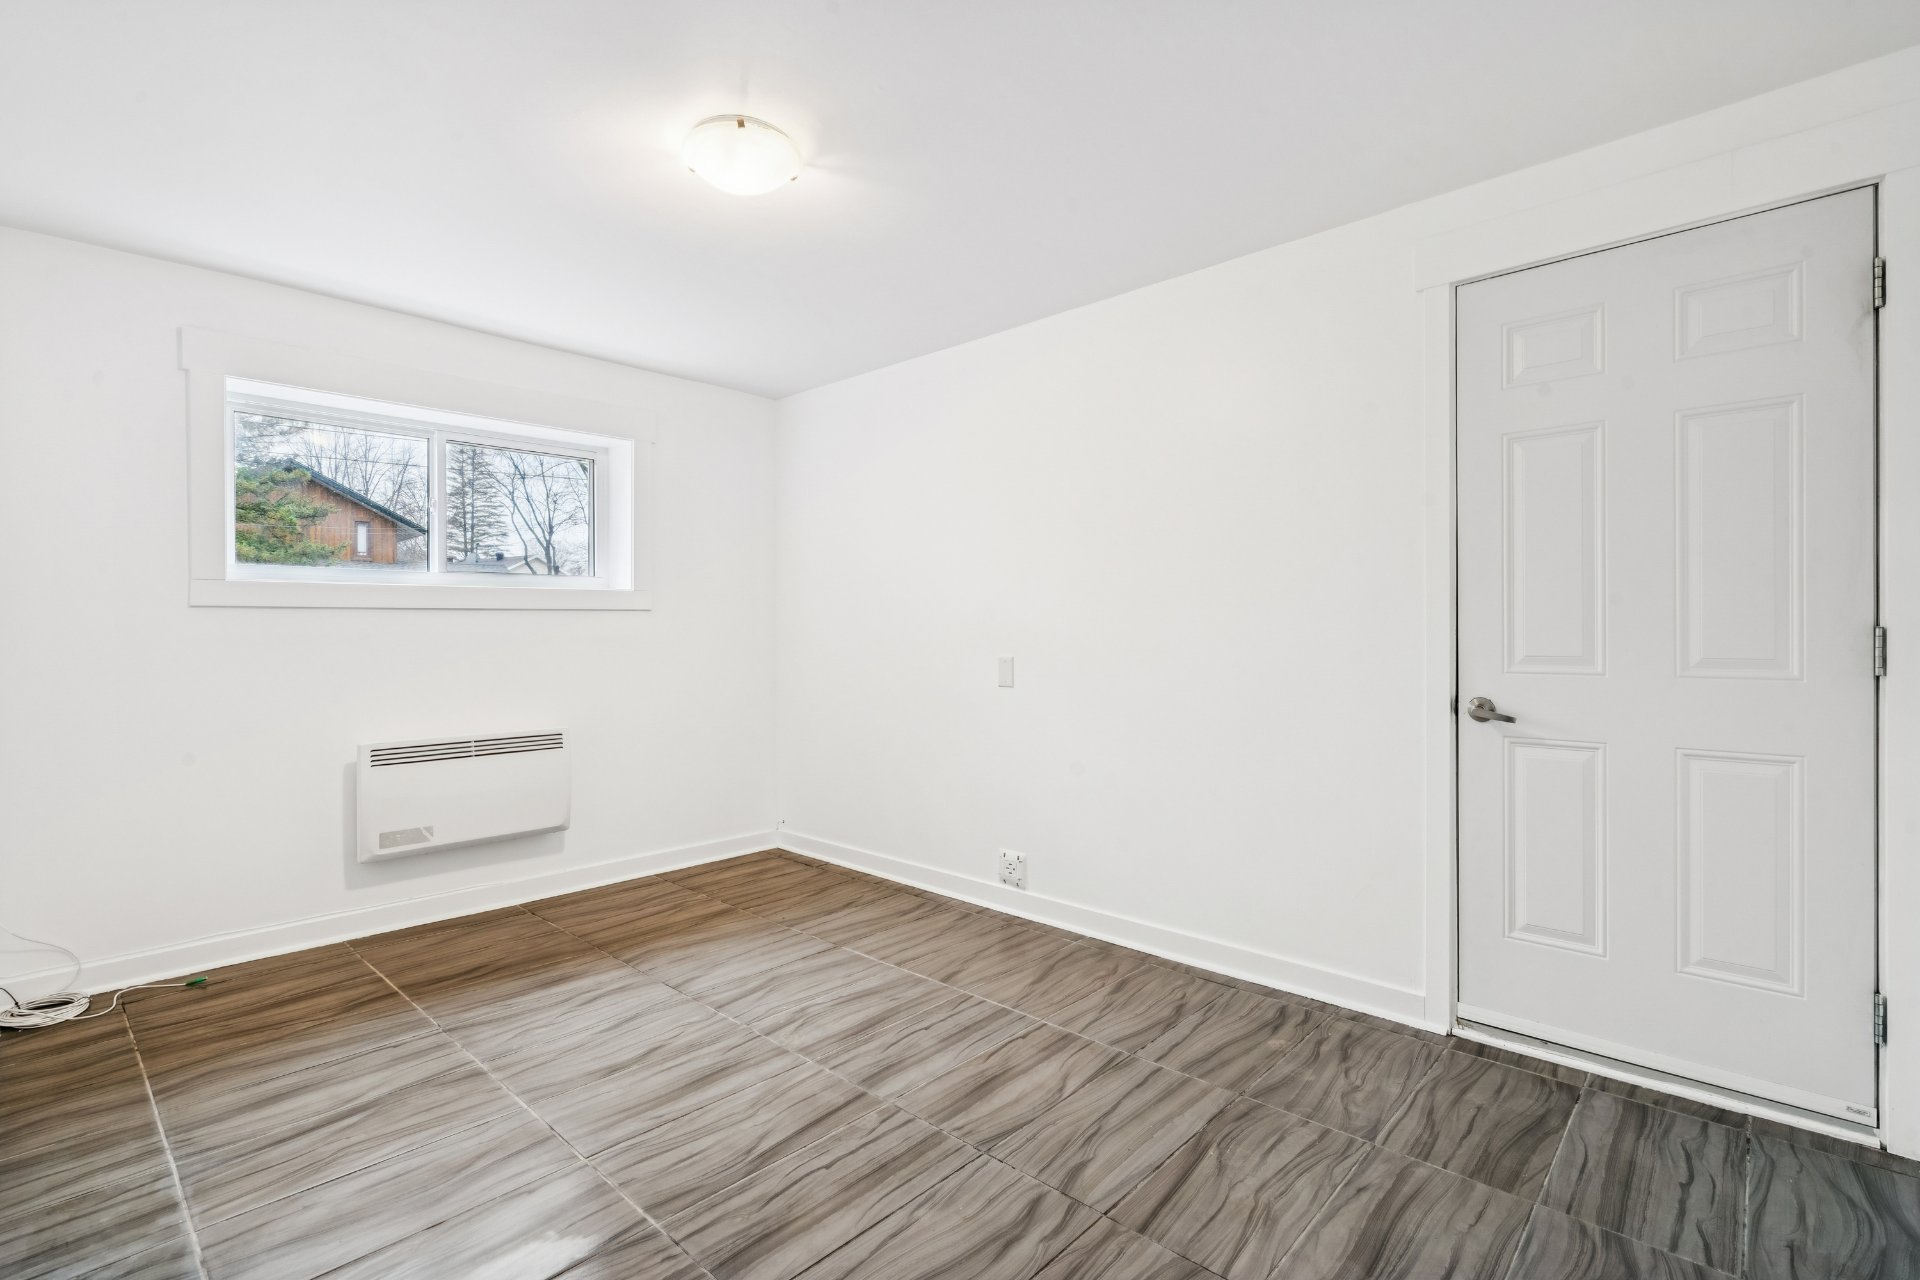
| Home office | 13.0 x 9.0 P | Basement | Ceramic tiles |
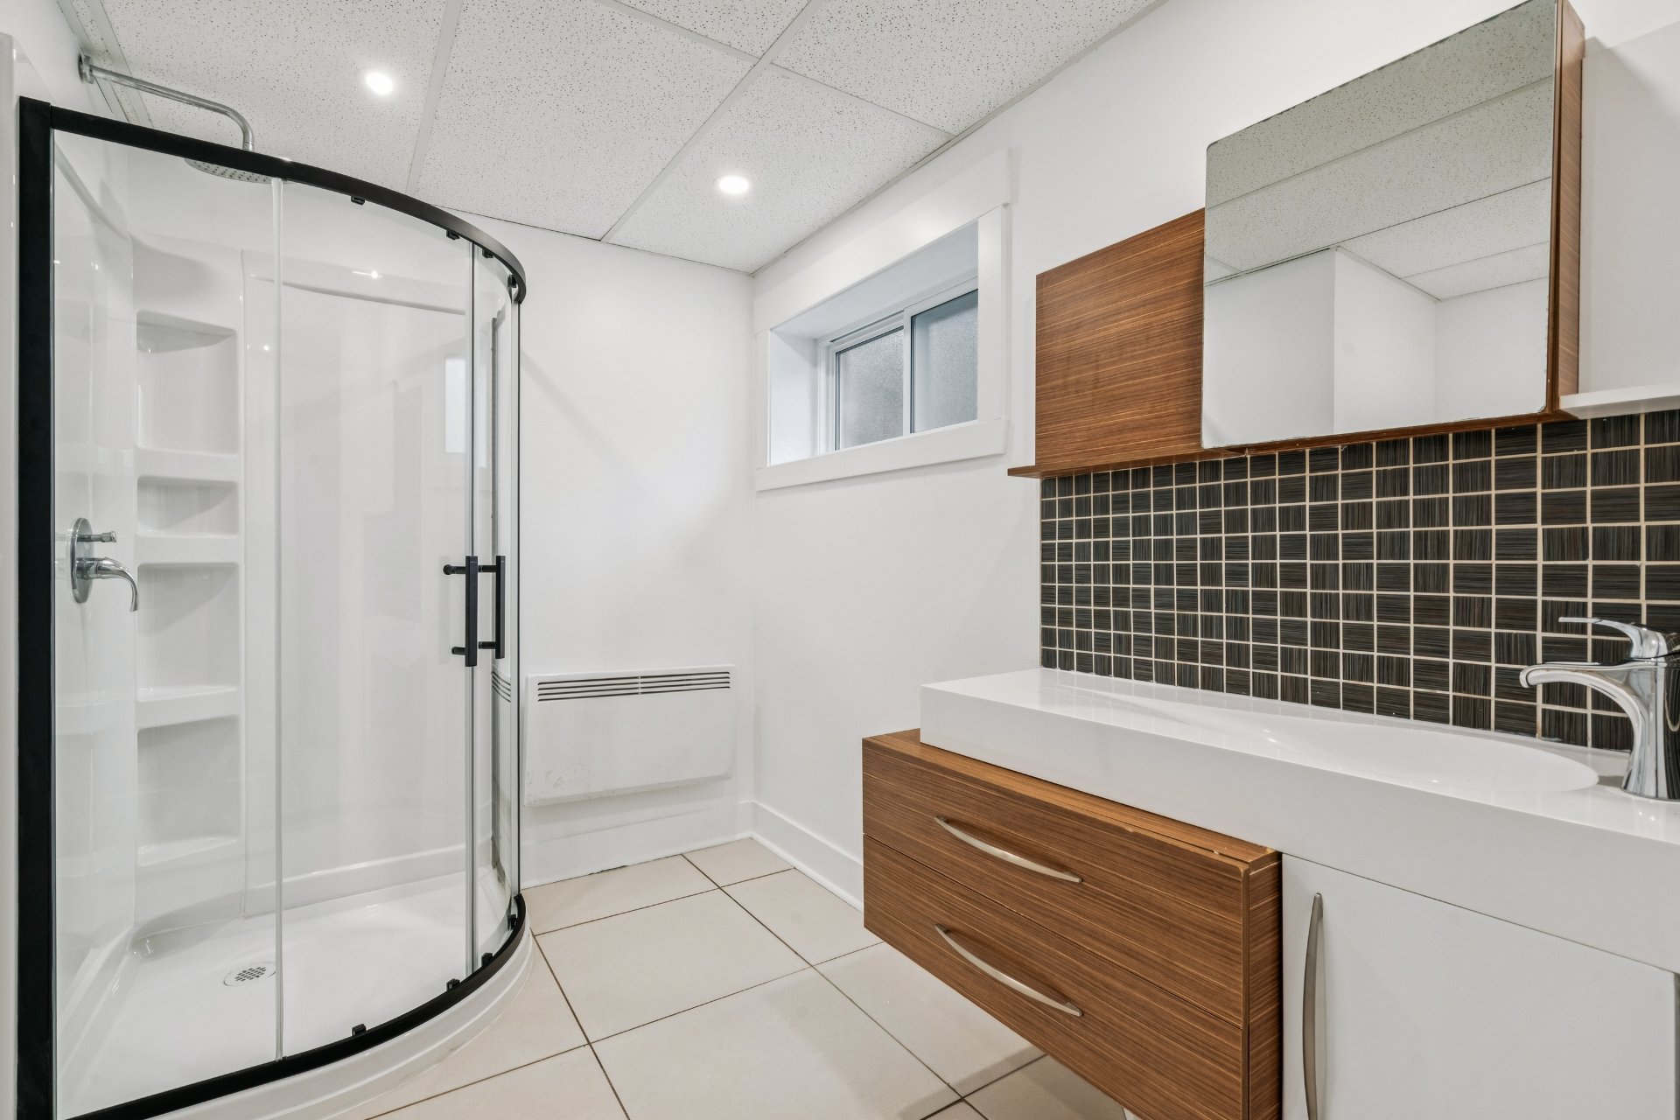
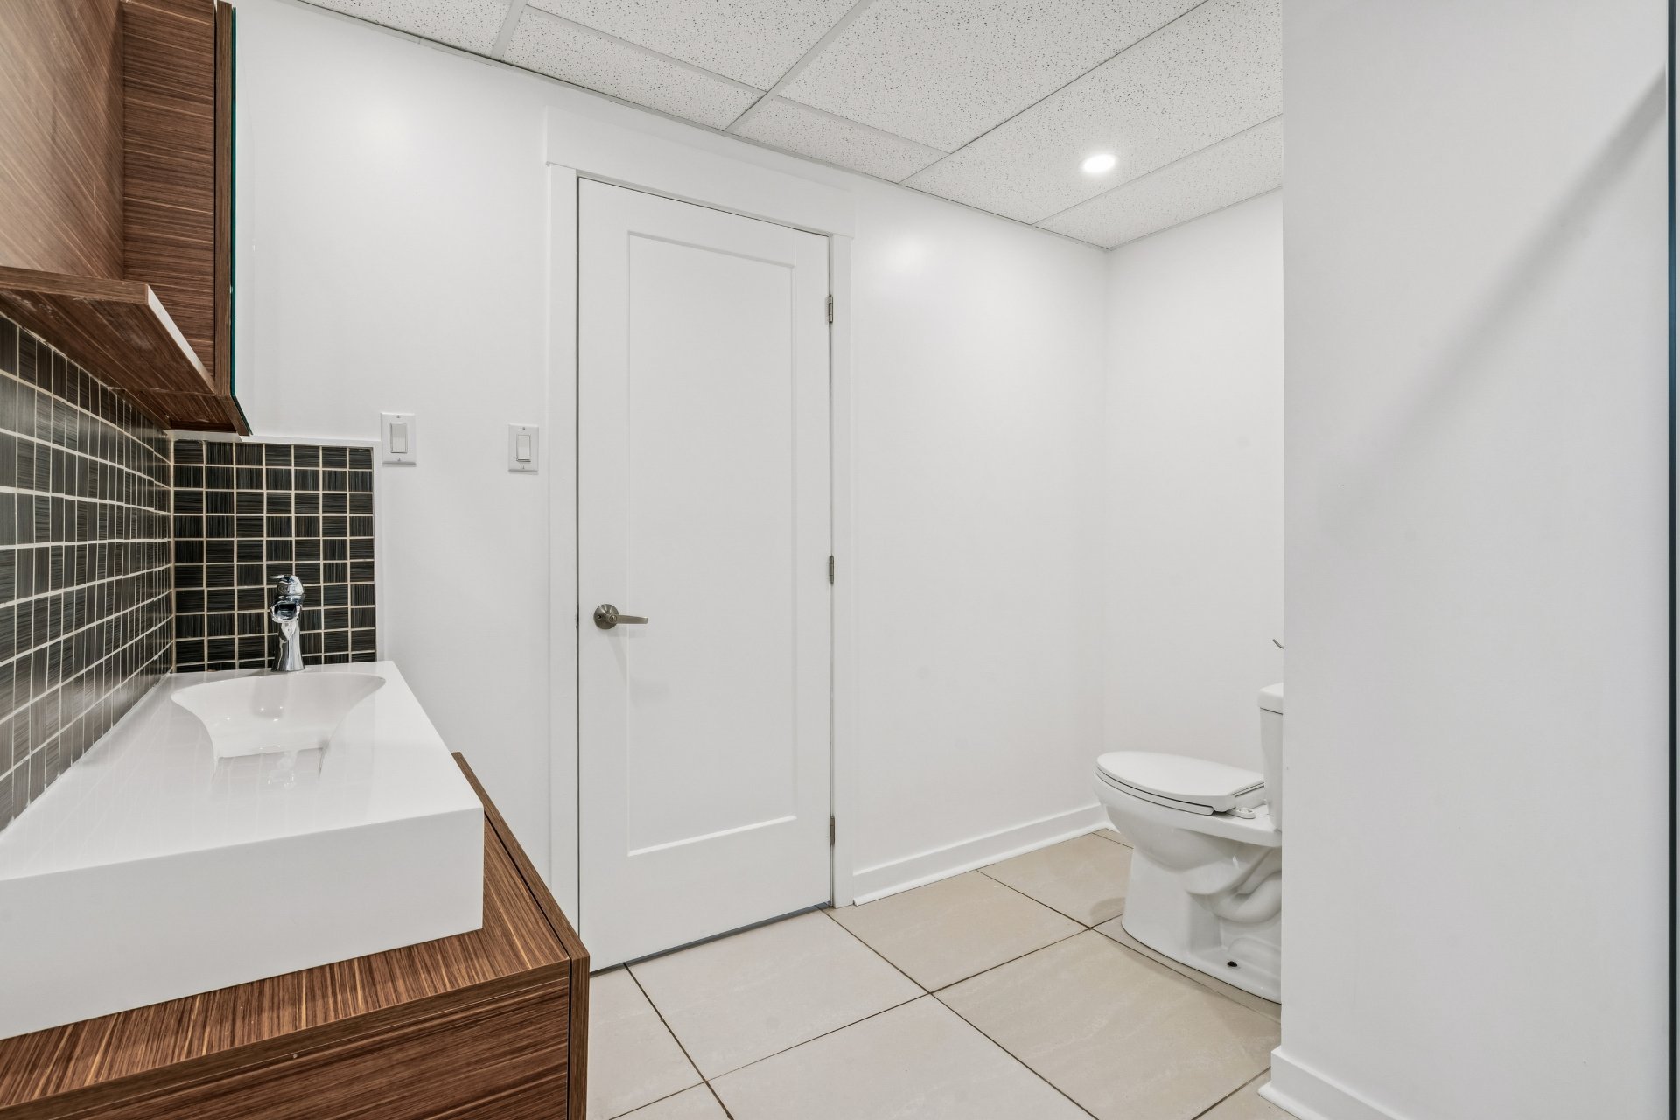
| Bathroom | 6.0 x 8.0 P | Basement | Ceramic tiles |
| Laundry room | 6.1 x 5.1 P | Basement | Ceramic tiles |
| Driveway | Asphalt |
|---|---|
| Heating system | Electric baseboard units |
| Heating energy | Electricity |
| Basement | Finished basement |
| Parking | Garage, Outdoor |
| Sewage system | Municipal sewer |
| Water supply | Municipality |
| Landscaping | Patio |
| Zoning | Residential |
| Garage | Single width |
| Hearth stove | Wood fireplace |
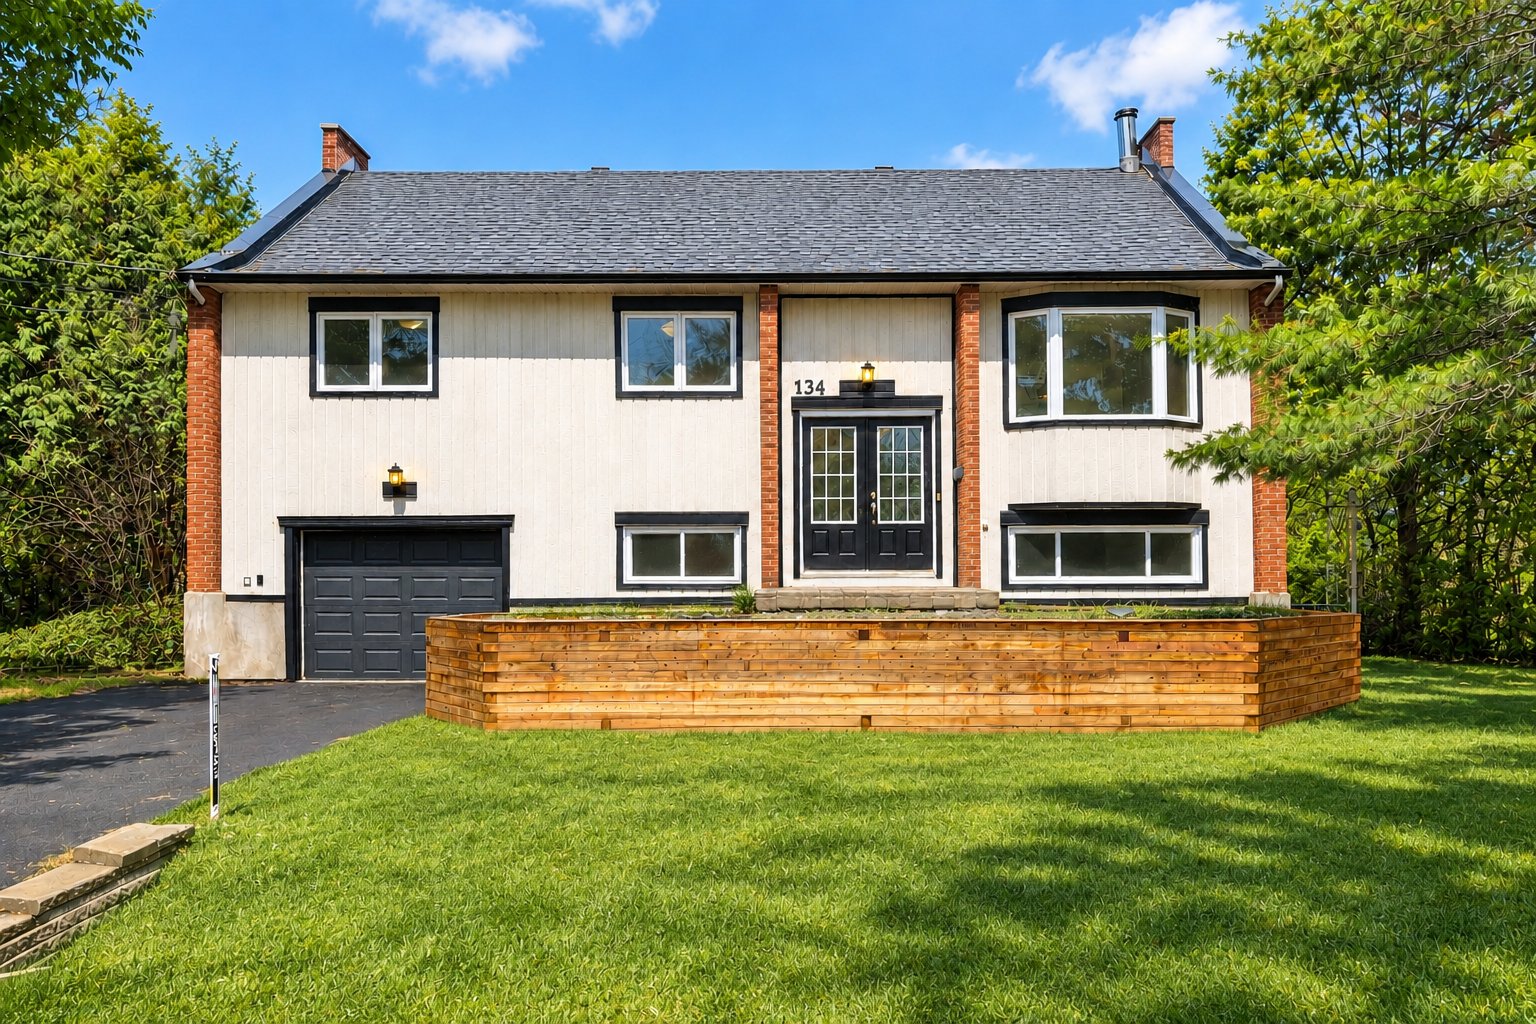
Located in one of Lorraine's most established and charming areas, this character home features a well-designed kitchen with wooden cabinetry, arborite countertops, and a butcher block counter. The finished basement impresses with its cozy fireplace and walkout exit perfect as a family room, additional bedroom, or home office. Close to parks, schools, and everyday amenities, this move-in ready gem is a rare find you won't want to miss!
Renovations & Improvements
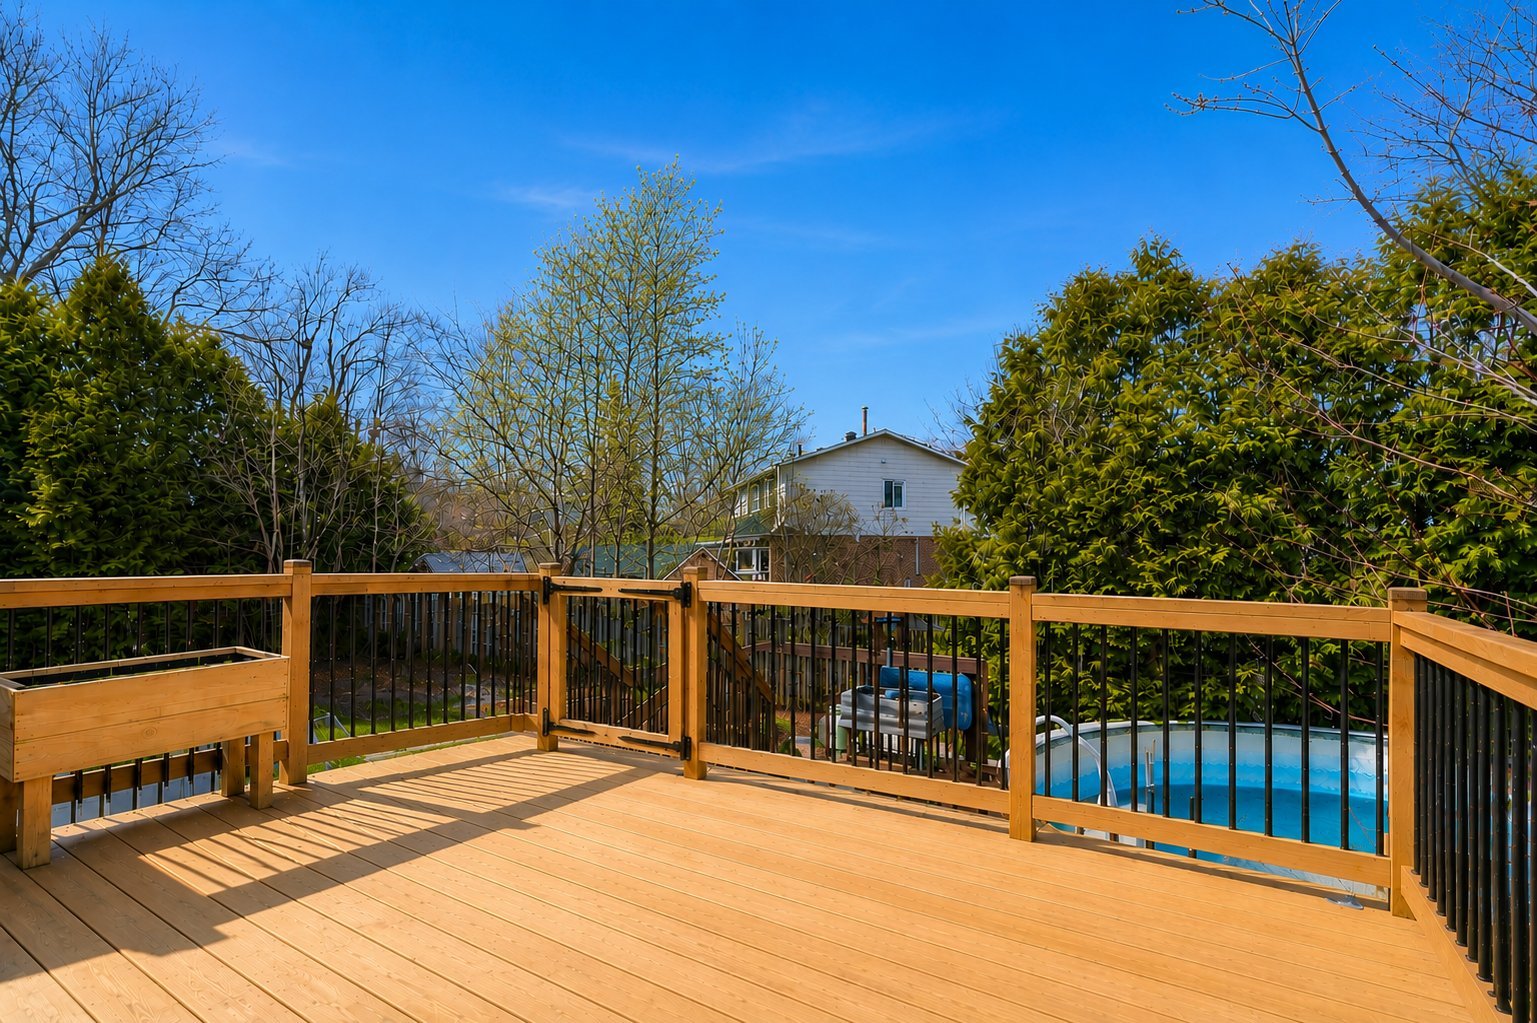
- Exterior deck fully replaced
- New automatic access gate installed, compliant with municipal by-laws
- Attic insulation completely replaced upgraded to R-41
- Trees with potential impact on the property removed
- Pool liner and pump motor replaced
- Foundation parging redone
- Electrical panel replaced
- All windows resealed
- Fireplace and chimney swept and resealed
- Insulation in the lower basement section replaced, including rim joists near the sump pump
Located in one of Lorraine's most established and charming neighbourhoods, this inviting character home offers an impressive combination of space, comfort, and versatility. With **generous living space and exceptional proportions compared with similar bungalows in the area, the property provides plenty of room for a growing family and a variety of lifestyle needs.
The main level features bright and spacious living areas enhanced by beautiful wood flooring and abundant natural light. The well-designed kitchen offers ample storage with its cabinetry, practical Arborite countertops, and butcher block counter, creating a functional and welcoming space for everyday living. The home also features comfortable bedrooms and a beautifully appointed bathroom with a bathtub, separate glass shower, and double vanity.
The fully finished basement significantly expands the home's possibilities. Featuring a cozy fireplace, a second bathroom, and a convenient walkout exit, this level is ideal for a large family room, home office, guest space, or recreational area. Its generous layout could also potentially accommodate two additional bedrooms, allowing future owners to adapt the space according to their needs.
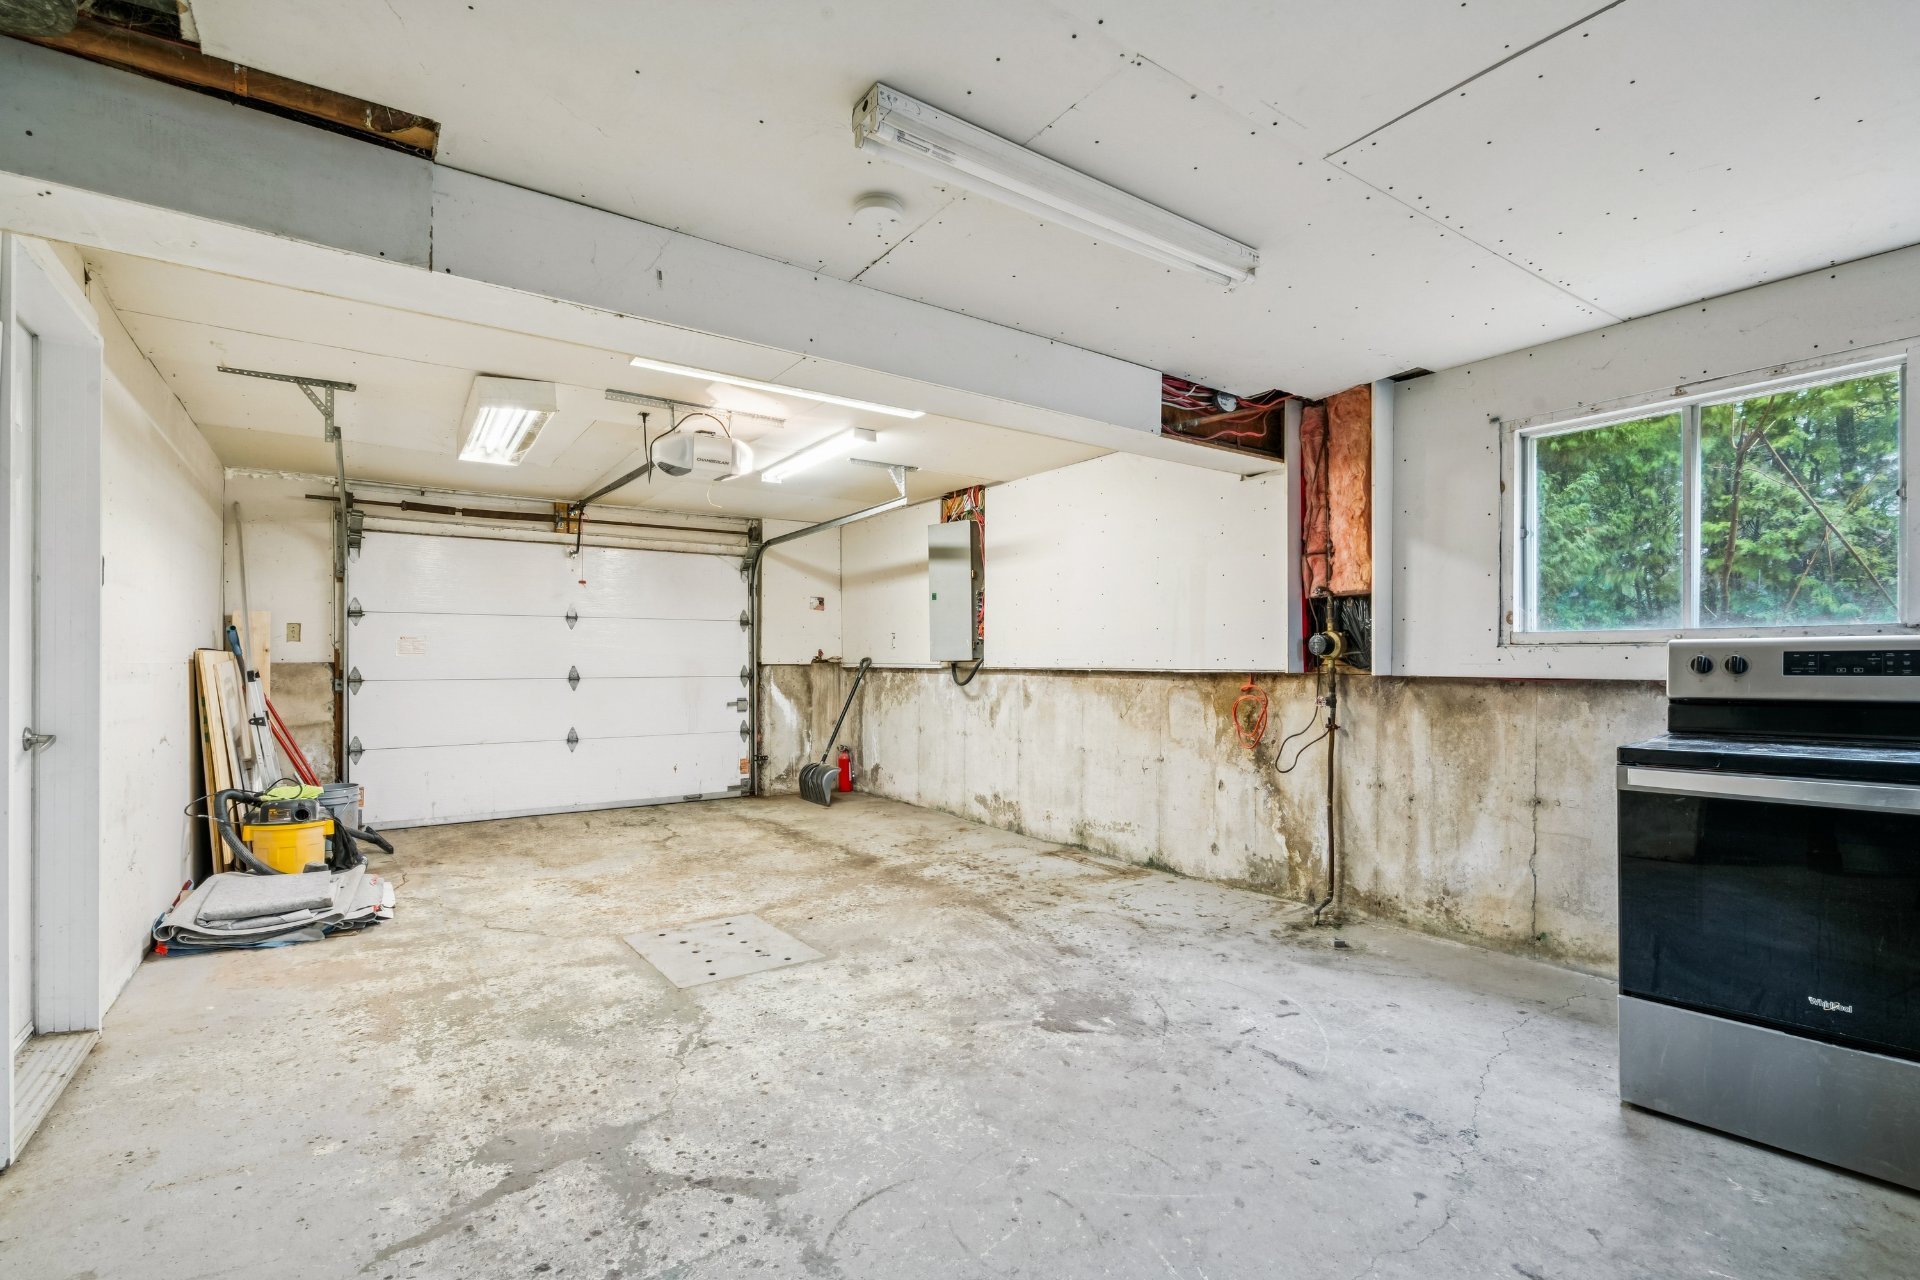
Another notable advantage is the **extra-large garage**, providing excellent space for parking, storage, a workshop, or recreational equipment.
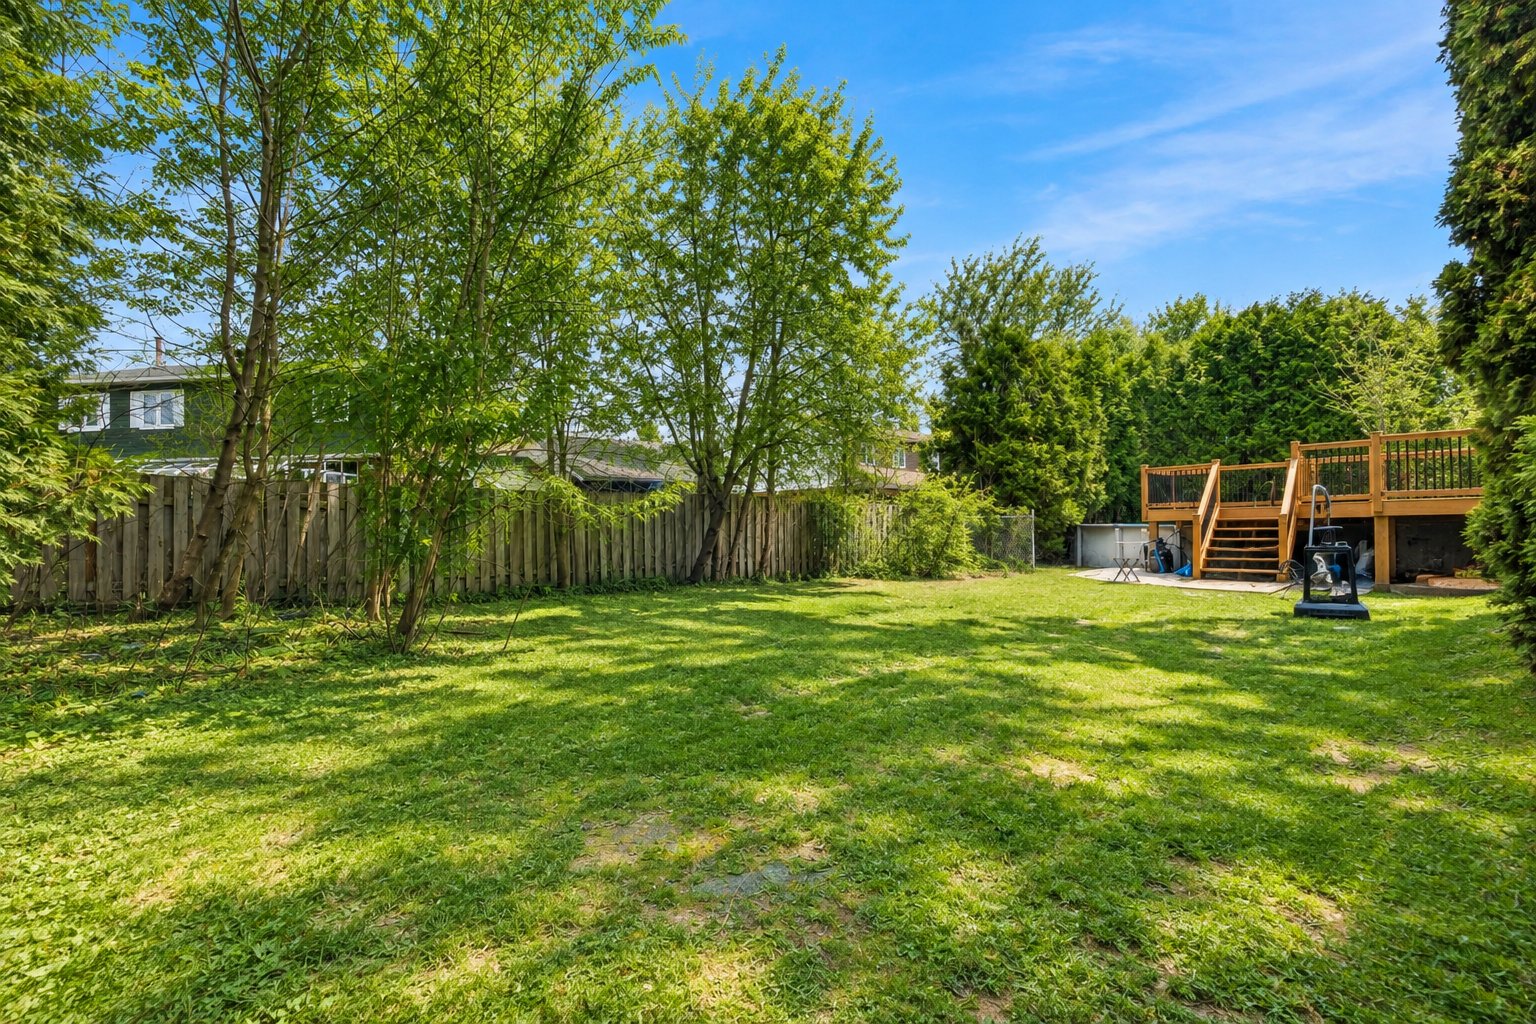
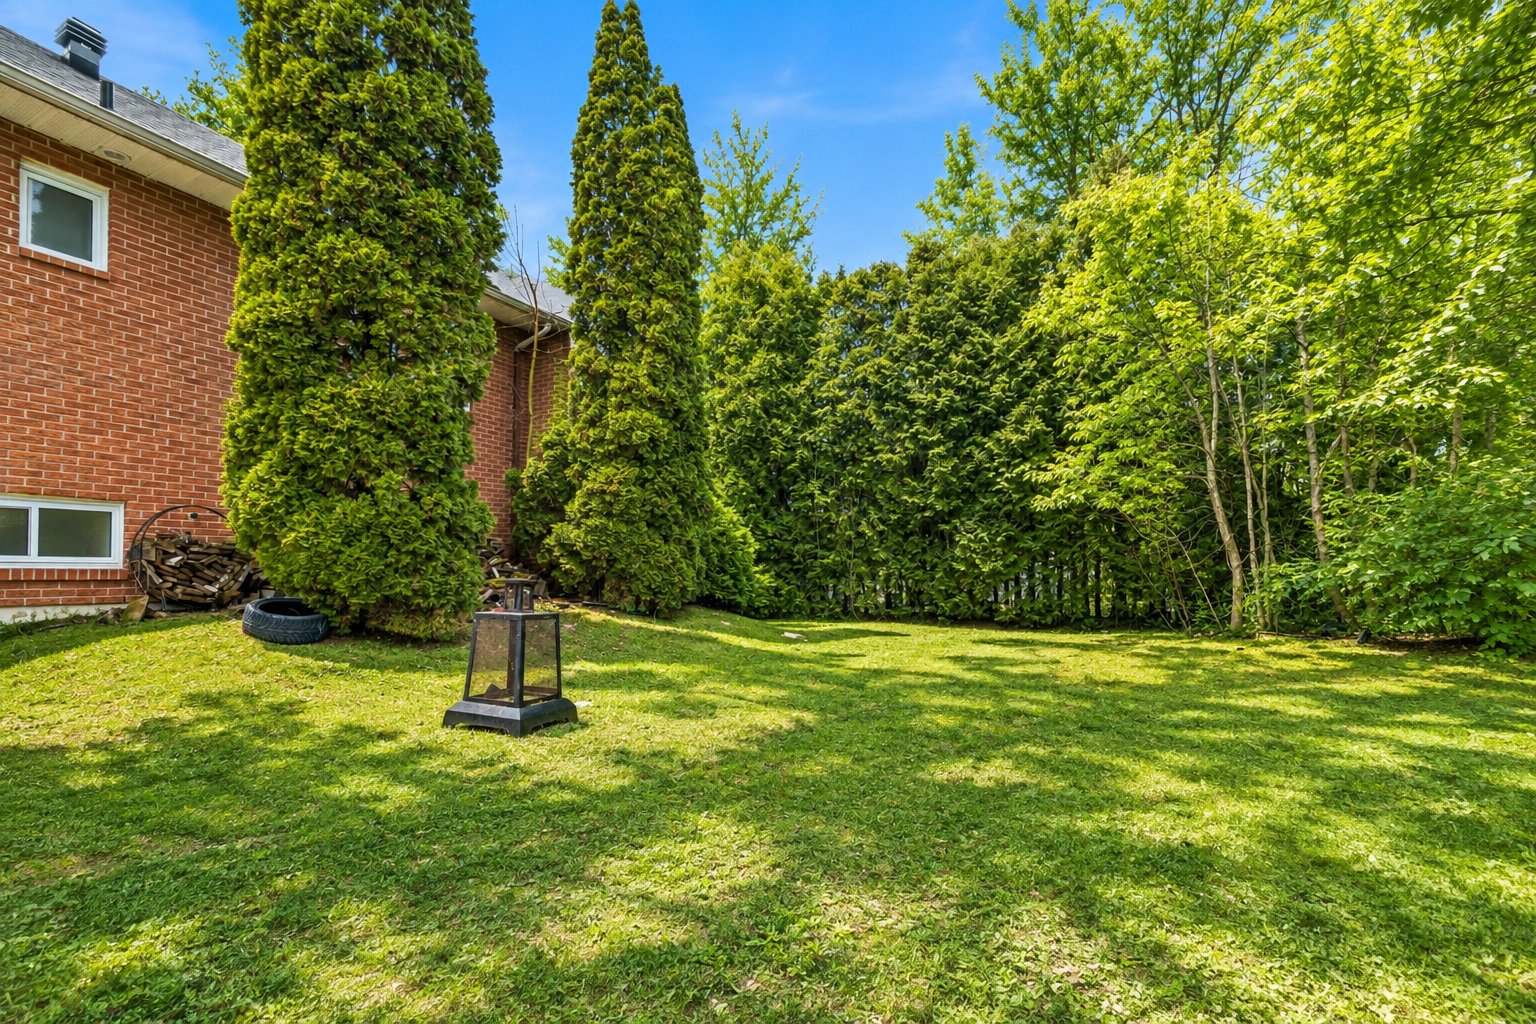
Outside, enjoy a spacious backyard surrounded by mature greenery, offering privacy and plenty of room to relax or entertain. The large deck provides an ideal setting for summer gatherings and overlooks the outdoor space and pool.
Ideally located near parks, schools, services, and everyday amenities, this move-in-ready property combines the charm of an established Lorraine neighbourhood with the space and flexibility sought by today's families. A wonderful opportunity to make this home your own and enjoy everything it has to offer.
Inclusions : Light fixtures, jacuzzi and its accessories.
This property is presented in collaboration with RE/MAX 2000